
Portfolio
McGill – Washington, DC
McGill
















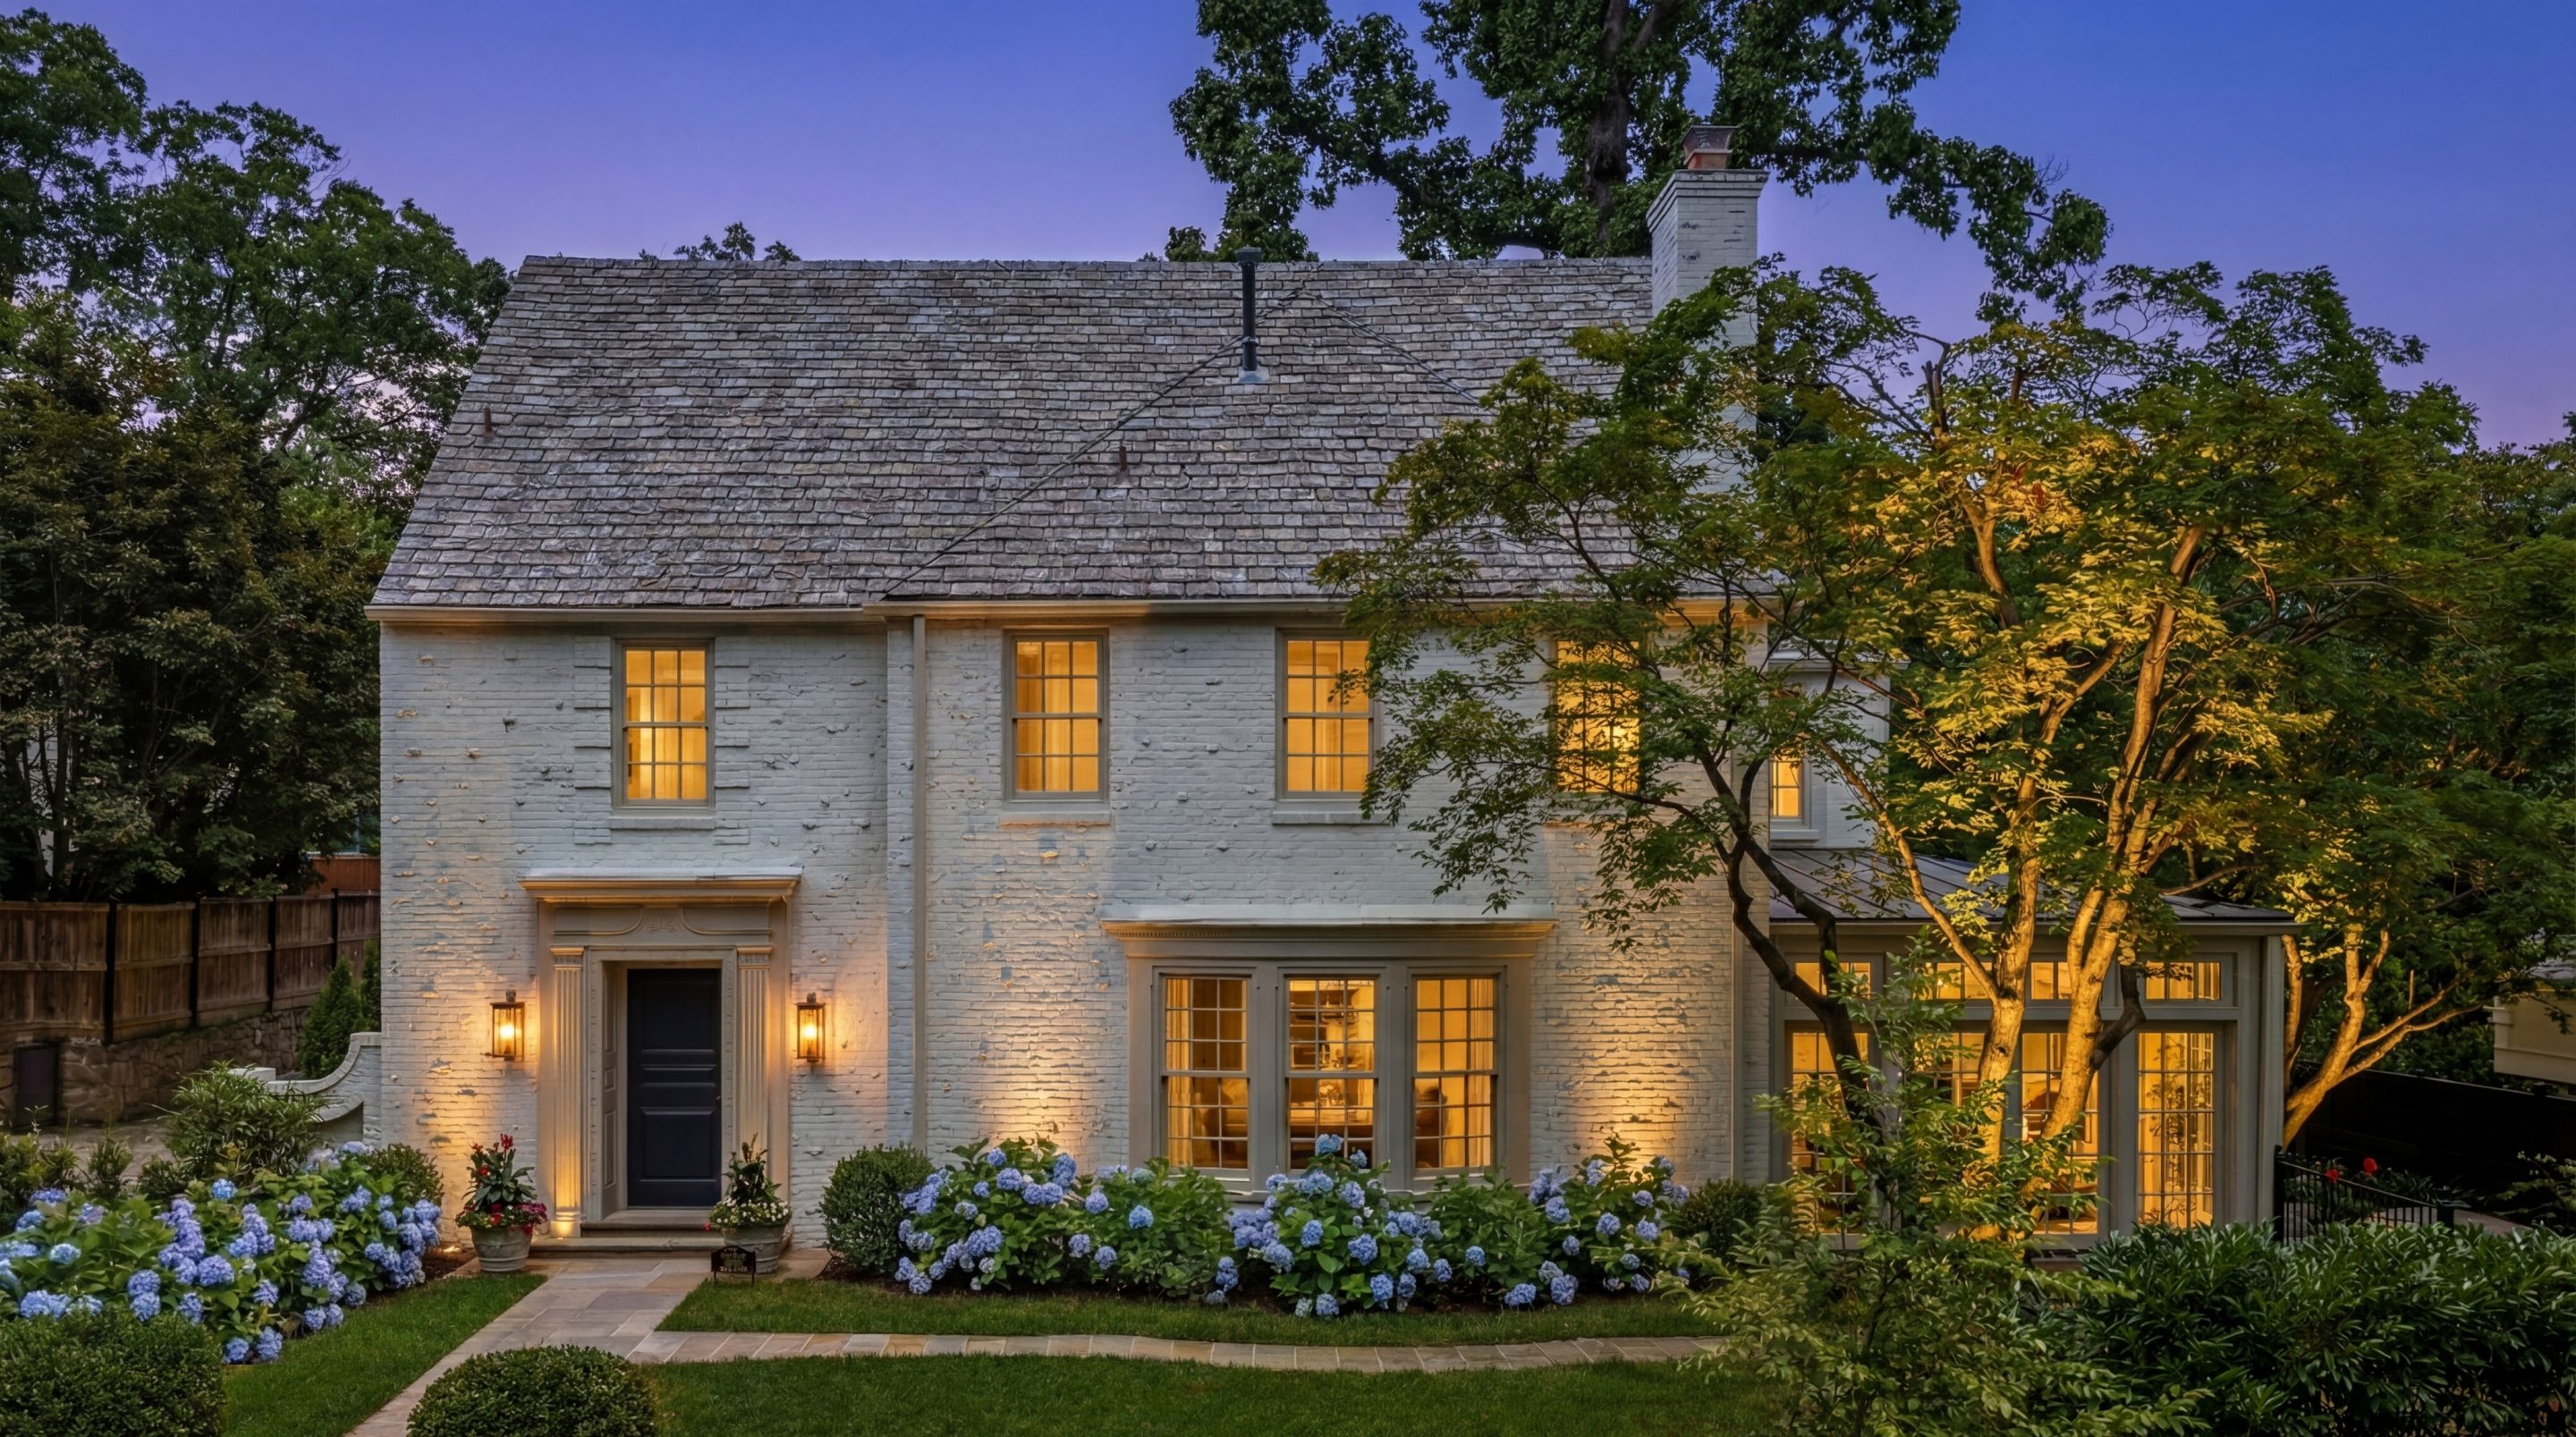
About This Home
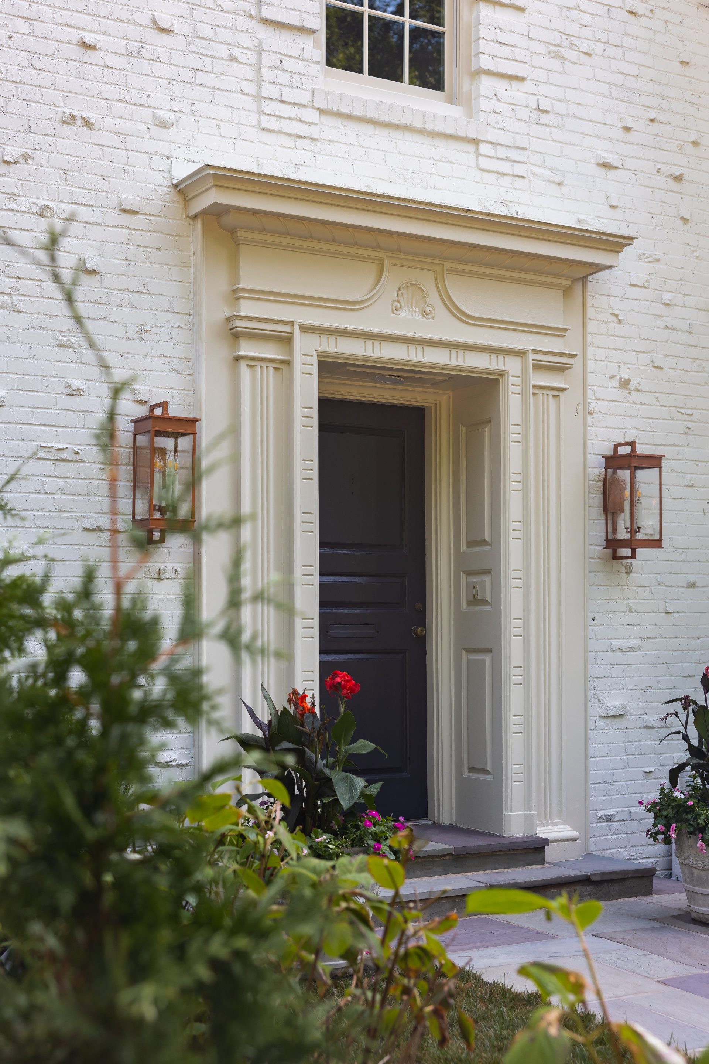
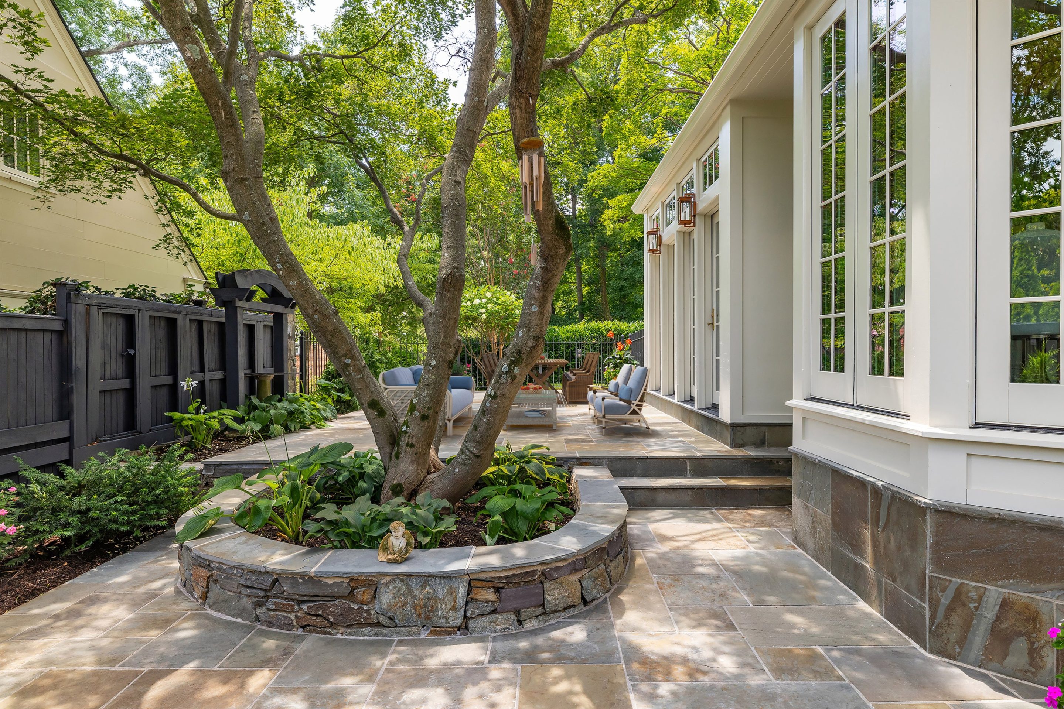
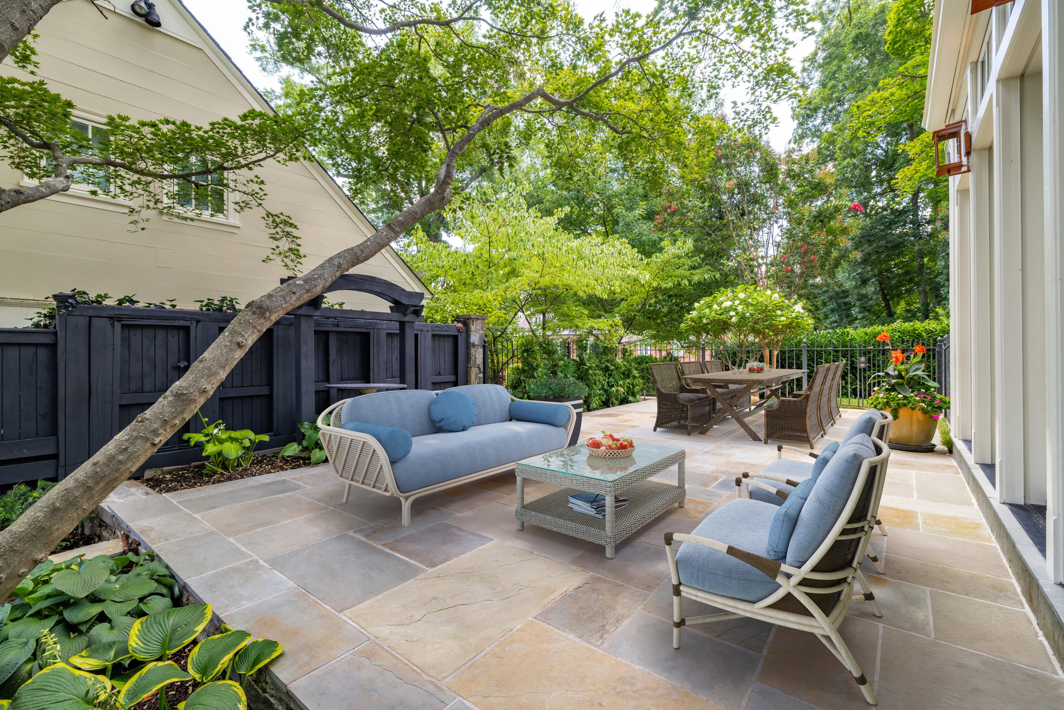
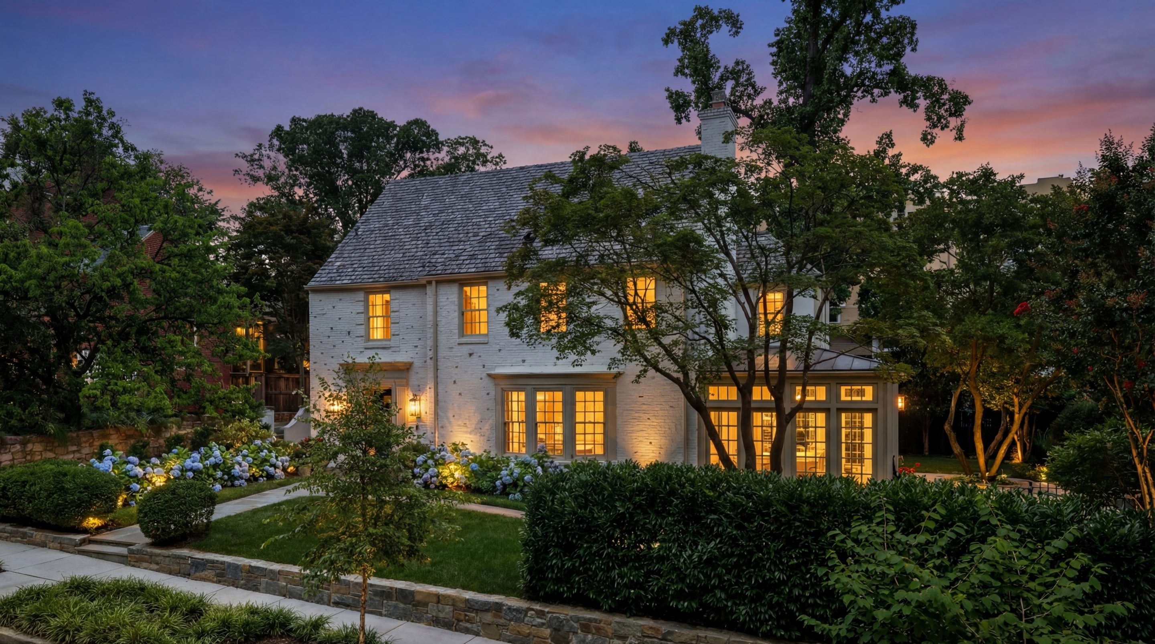
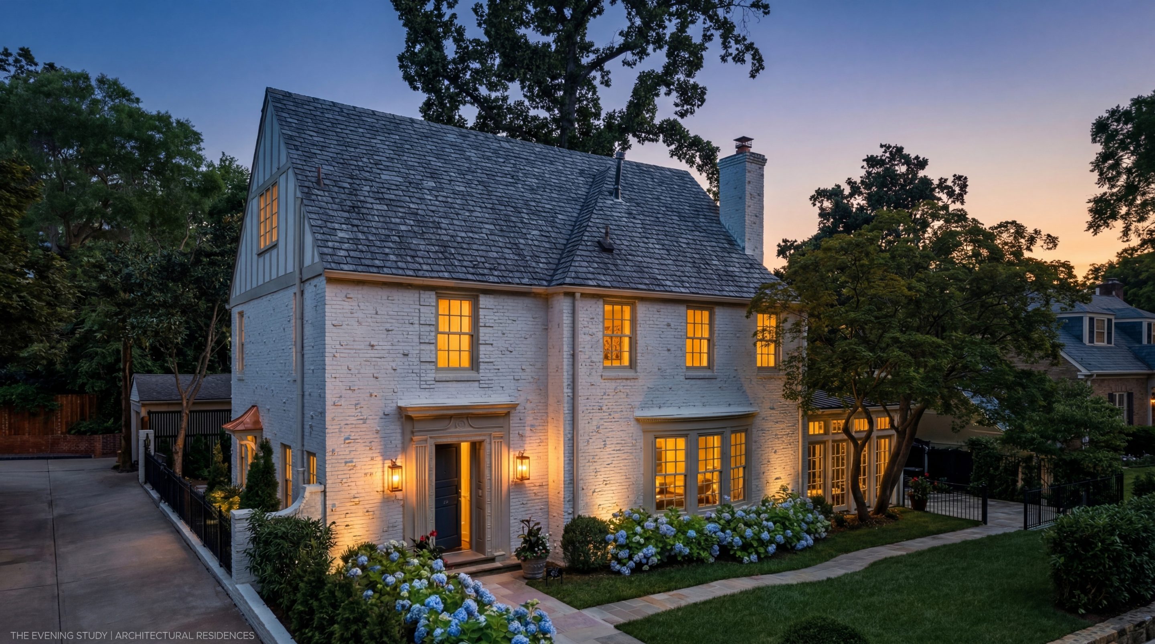
Gracefully set on a beautifully private lot in the heart of coveted Massachusetts Avenue Heights, McGill is a classic 1929 home reimagined with sumptuous contemporary elegance, all while honoring its timeless ethos. A visionary masterpiece by Kent Construction & Development, this residence is the result of a meticulous collaboration with acclaimed interior designer Zoe Feldman and renowned landscape architect Joseph Richardson. Together, they have left no detail untouched in crafting one of Washington’s most distinguished luxury homes.
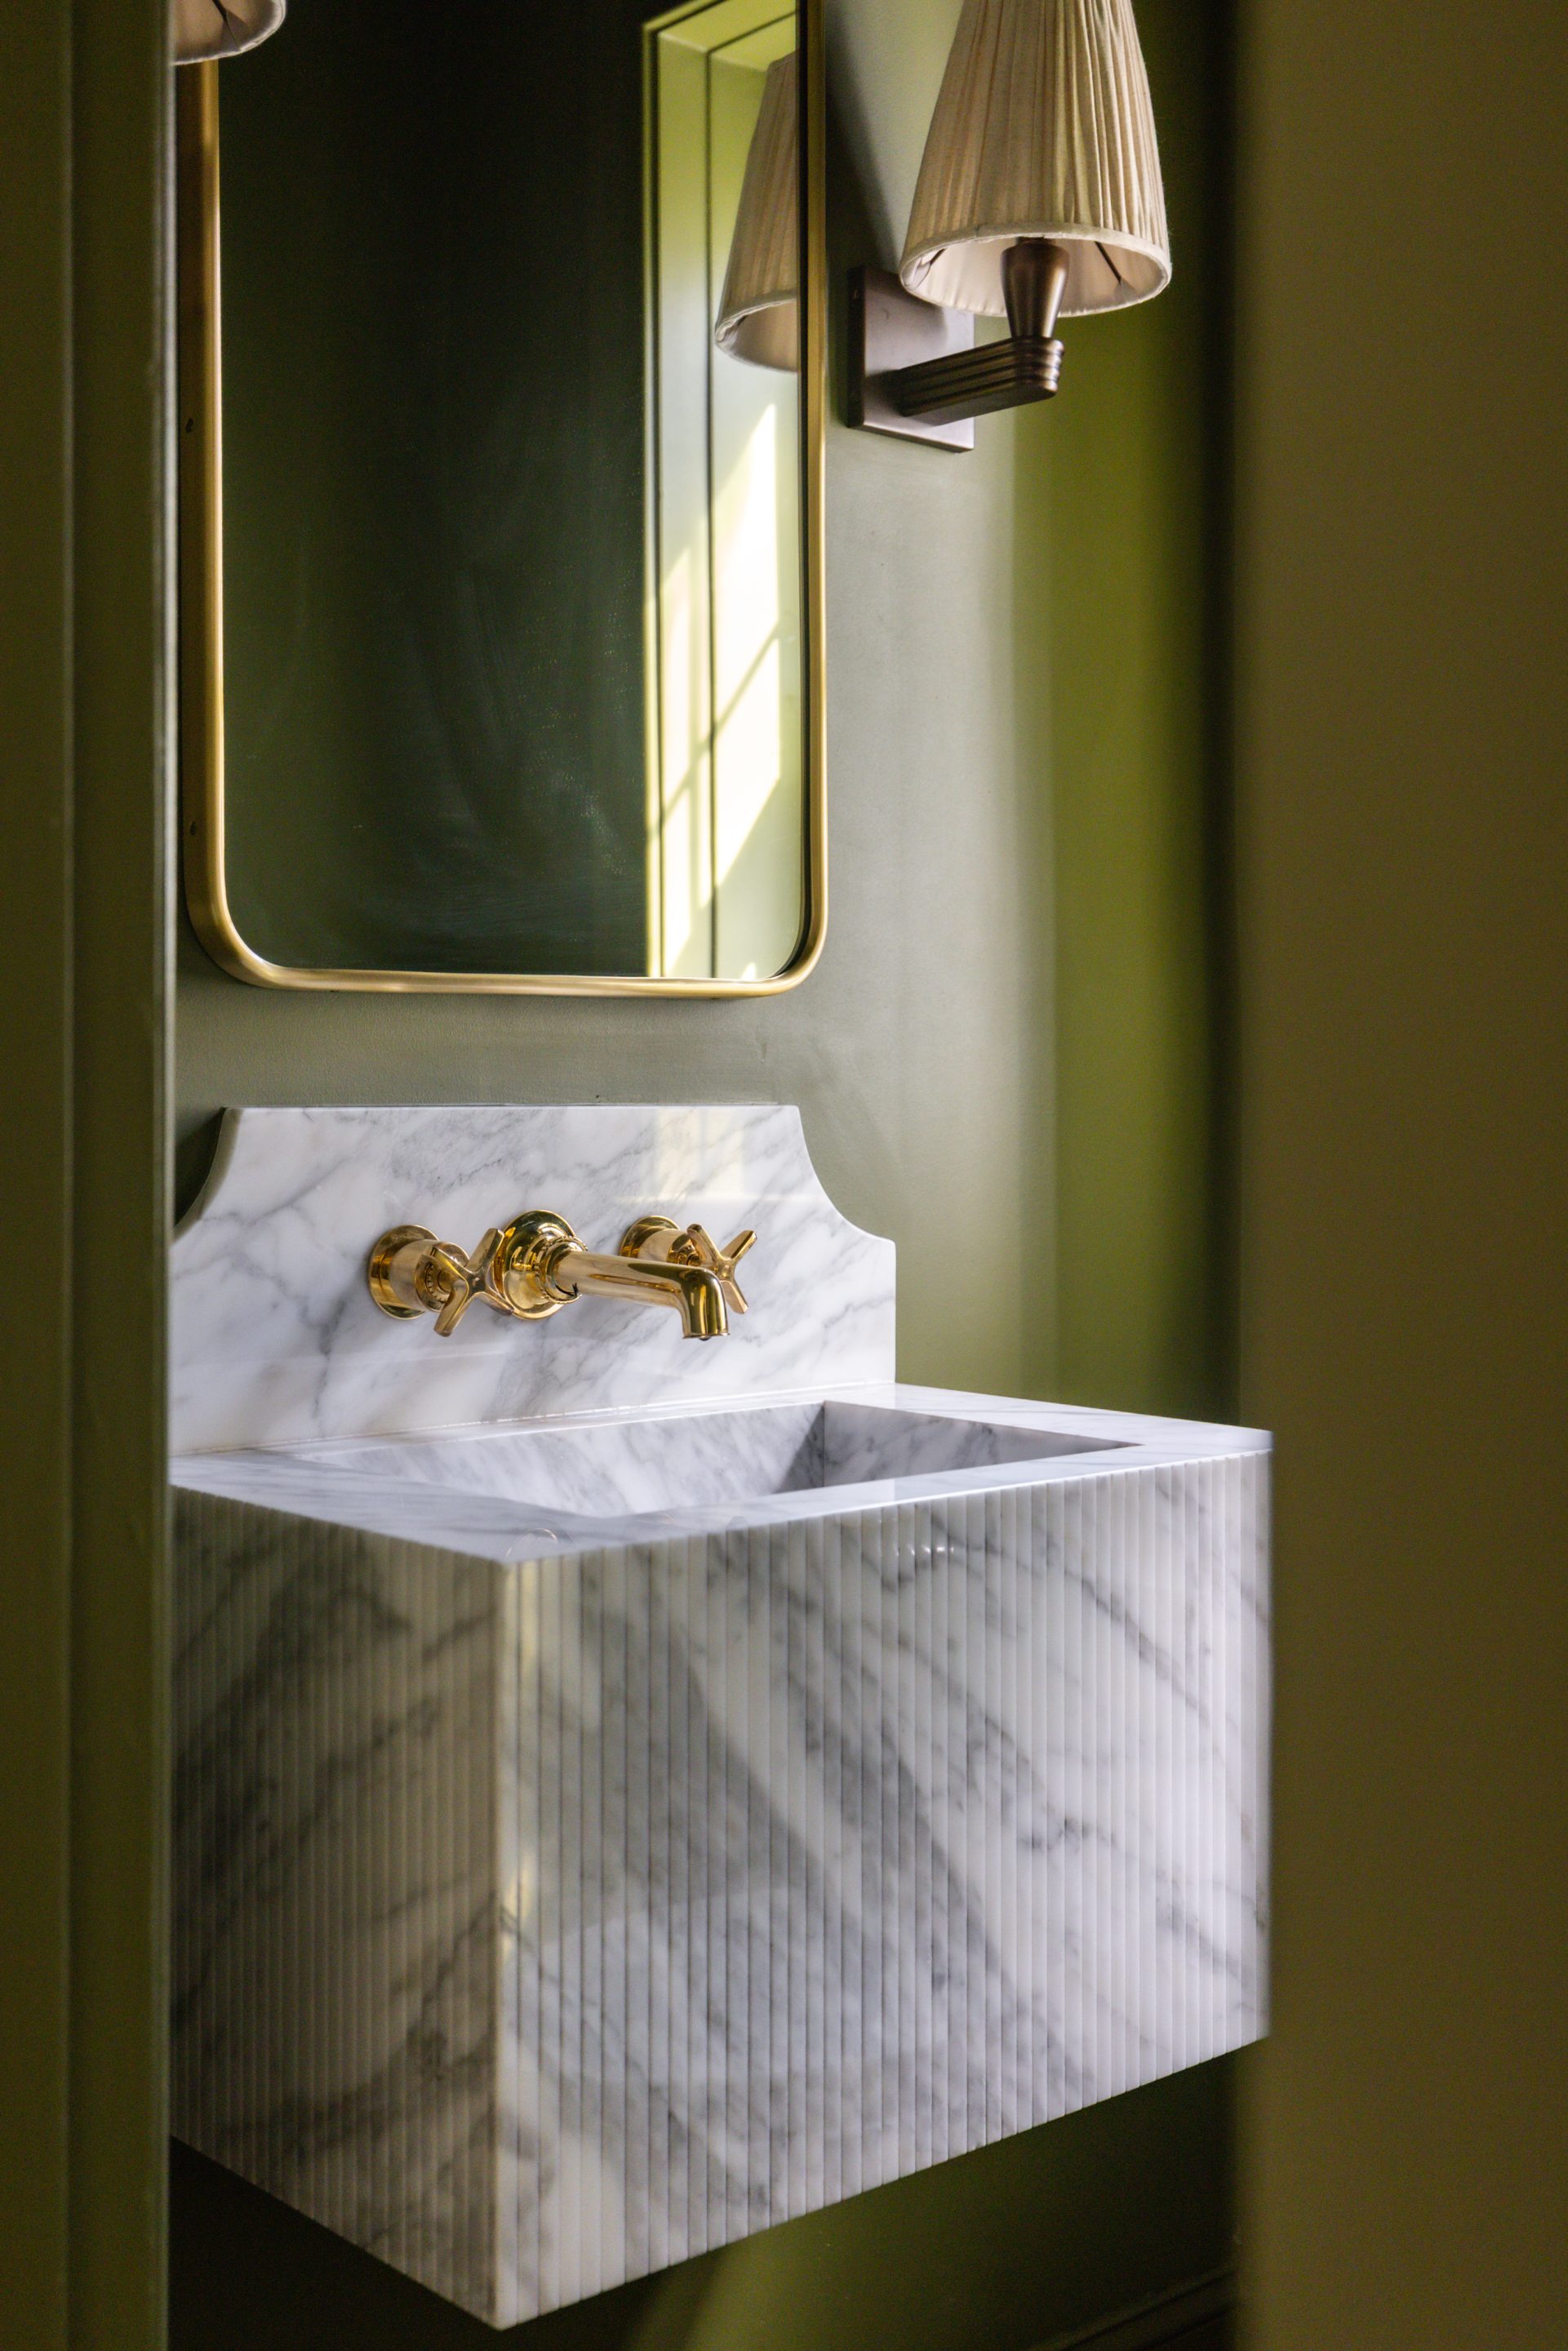
A thoughtfully designed entry reveals the rejuvenated historic brick façade, now finished in a light, refined hue and accented by new Andersen windows. A slate and copper roof adds stately contrast, while an attached two-car garage is discreetly tucked away. A flagstone walkway offers a suitably regal welcome to the foyer. Inside, original parquet floors and a formal powder room with a freestanding Italian marble vanity introduce the floor plan, which spans over 5,000 square feet across four levels of refined living. Finishes from Baldwin, Restoration Hardware, Forbes & Lomax, Waterworks, and Rejuvenation speak to the no-expenses-spared approach throughout.
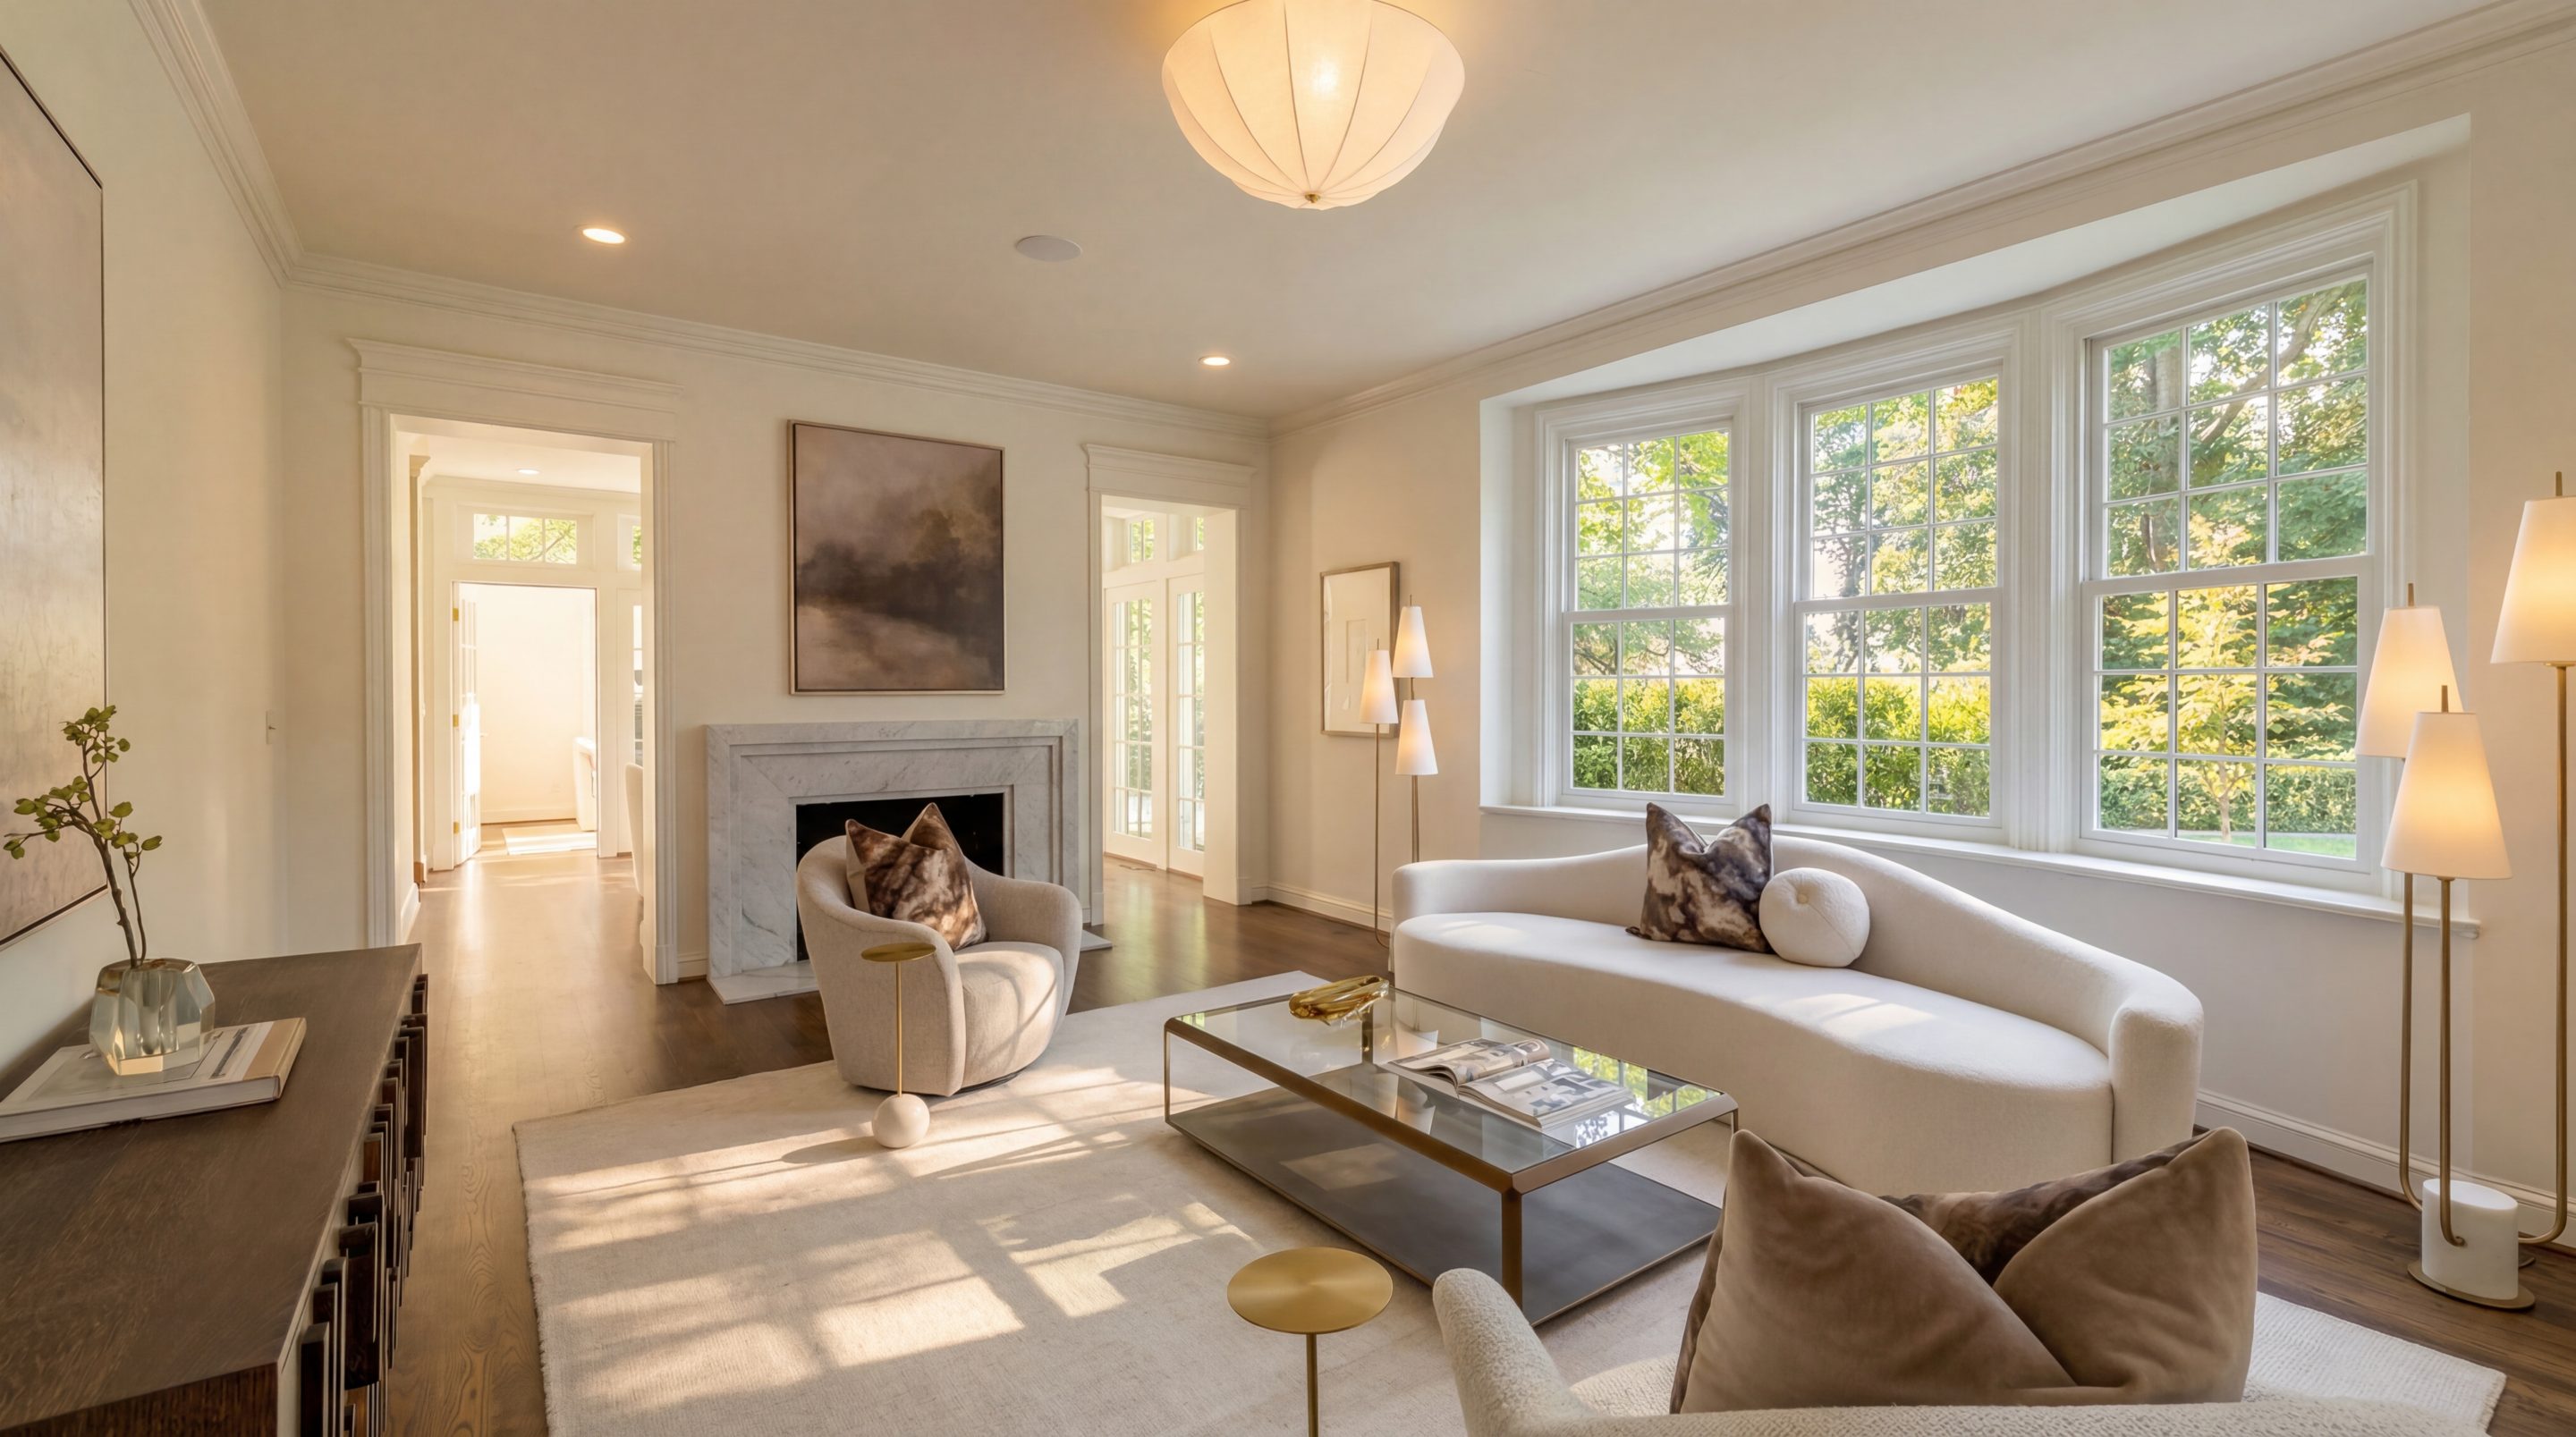
Step down into the formal living room, a nearly 26-foot-long, embassy-sized space featuring dark walnut-stained oak floors, a custom Italian marble fireplace, and elaborate crown molding. A Sonos sound system envelops the main level, perfect for entertaining. The adjacent dining room is bathed in natural light from two walls of glass and connects seamlessly to the kitchen via a serene breakfast room.
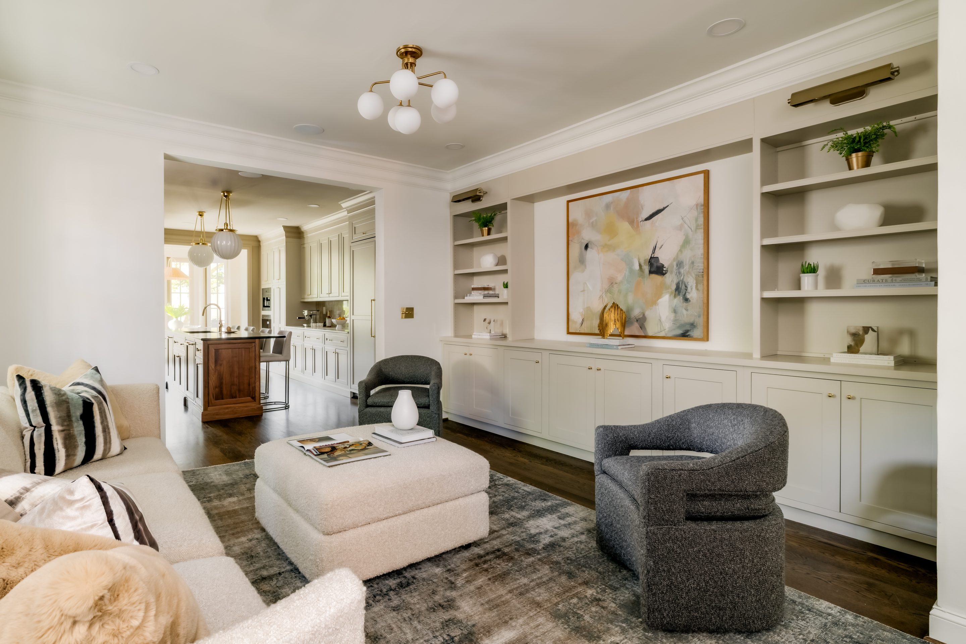
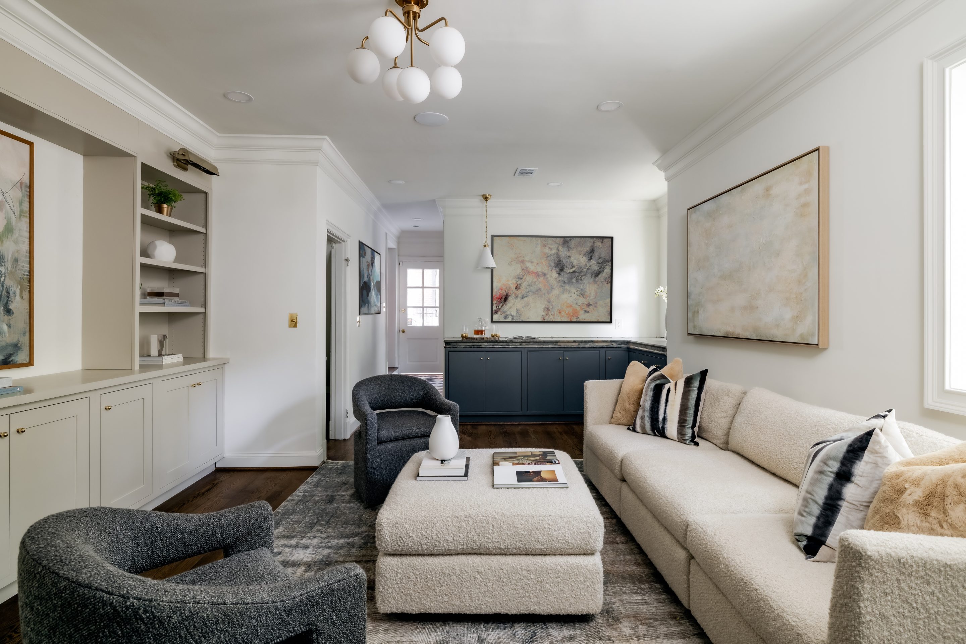
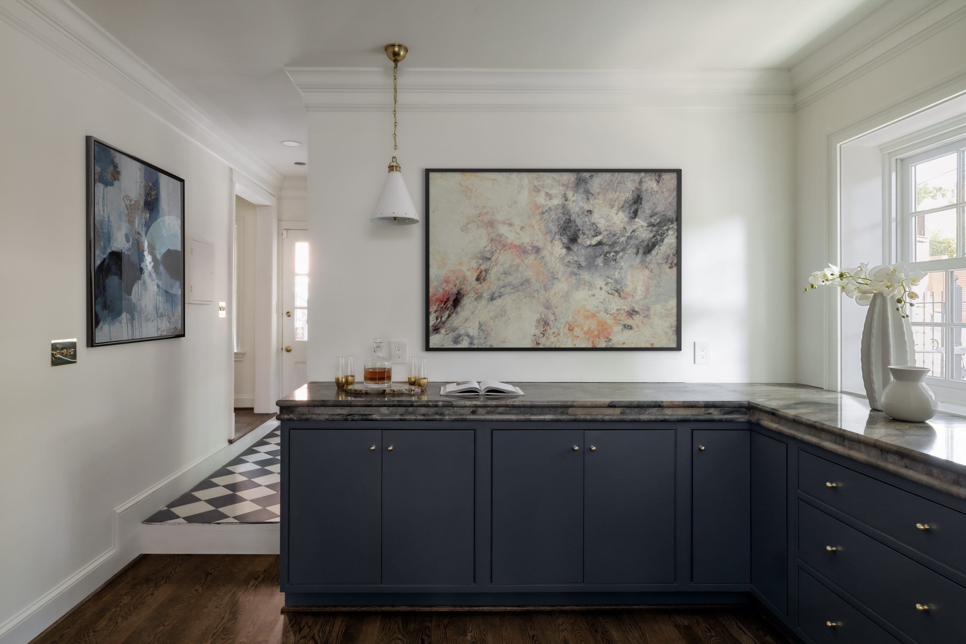
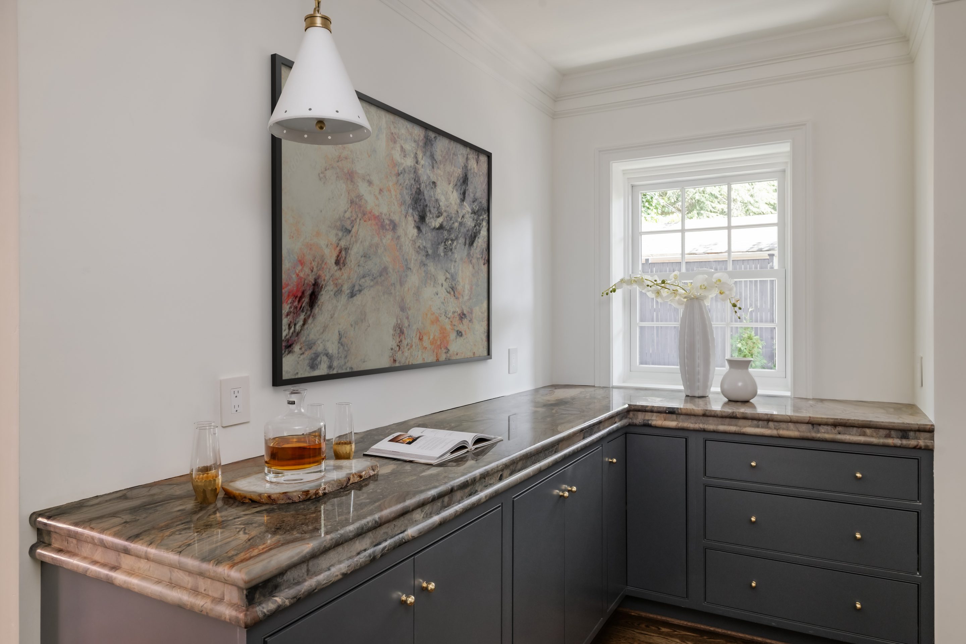
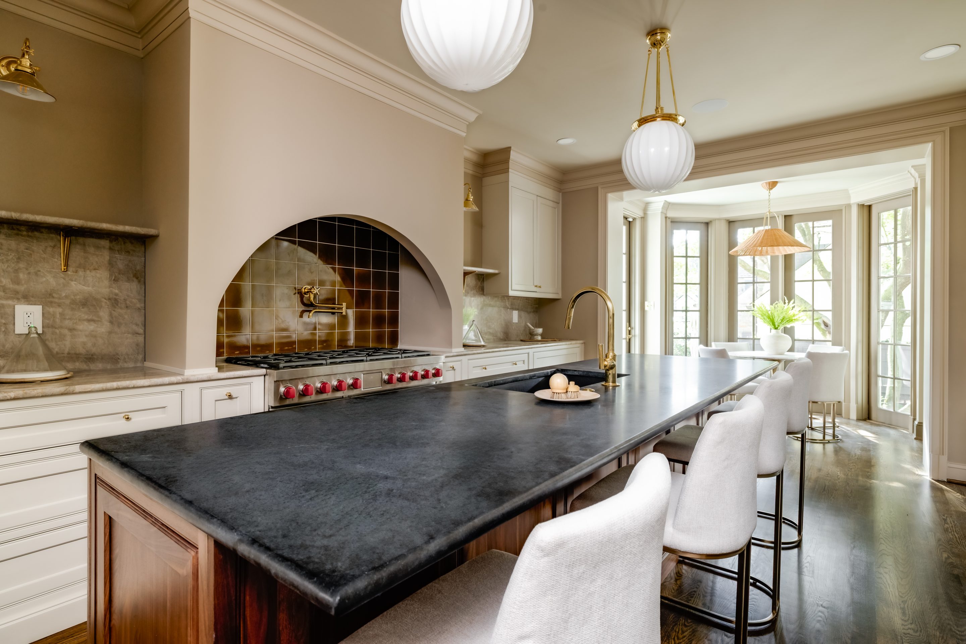
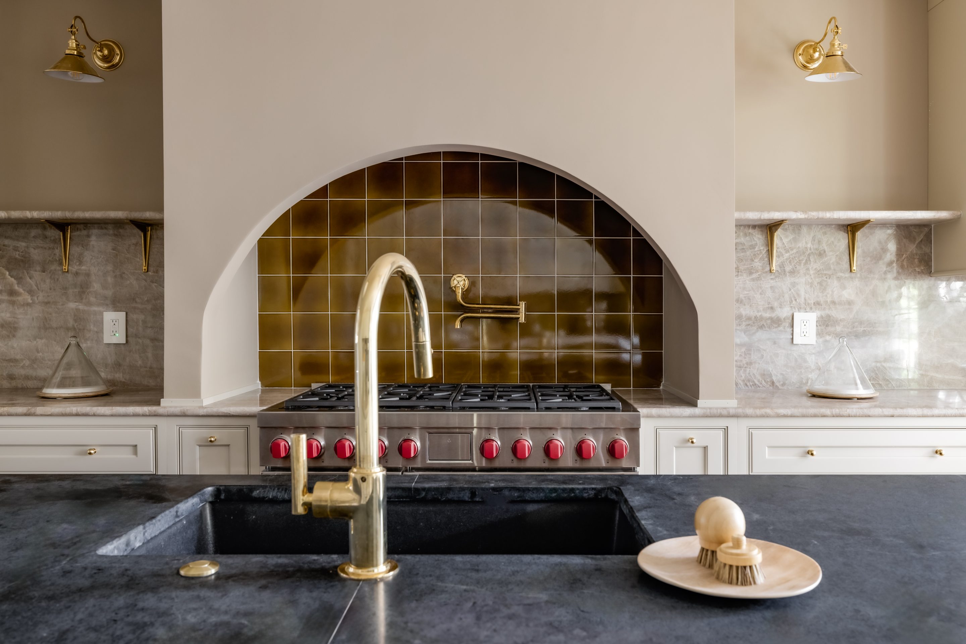
At the heart of the informal spaces lies the chef’s kitchen, an architectural statement anchored by a custom arched hood lined with imported Australian clay tiles. Custom inset cabinetry, unlacquered brass hardware, unbroken slabs of Taj Mahal quartzite, a walnut island topped in black soapstone, and top-tier appliances from Sub-Zero, Wolf, and Miele define the space’s exquisite functionality. The adjoining family room features custom built-ins and an L-shaped bar with Brazilian quartzite countertops, perfect for relaxed gatherings.
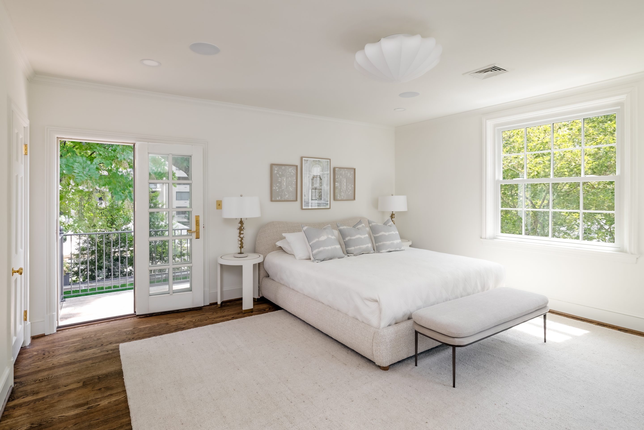
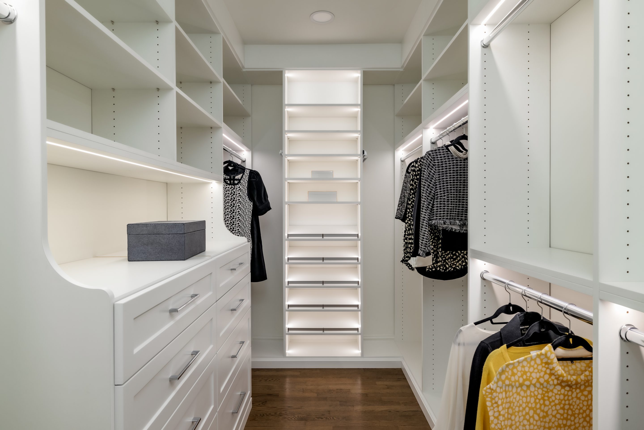
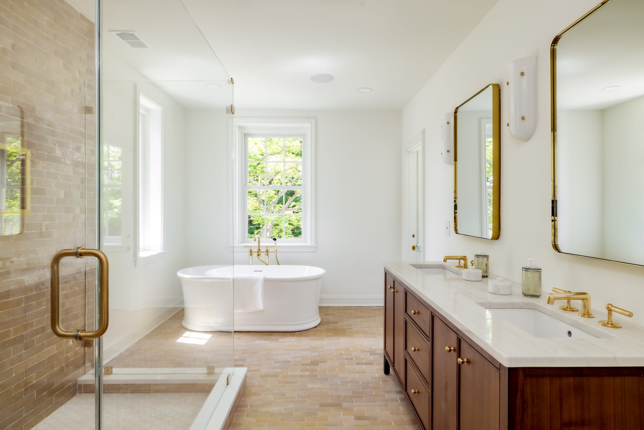
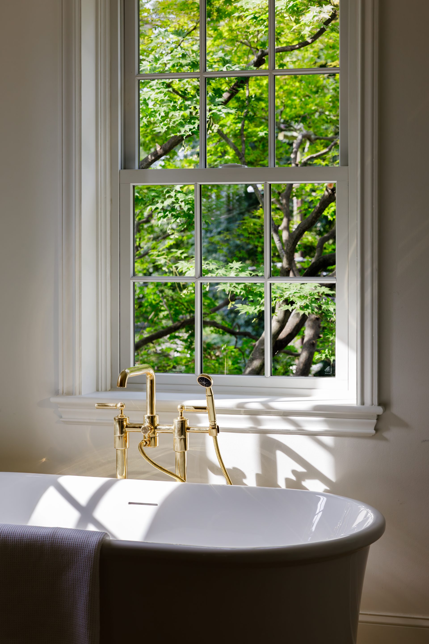
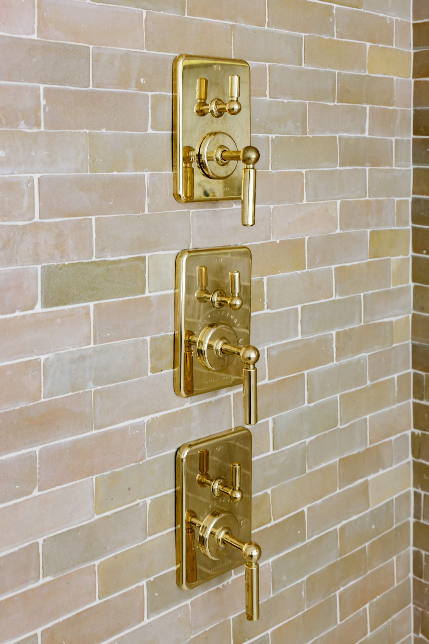
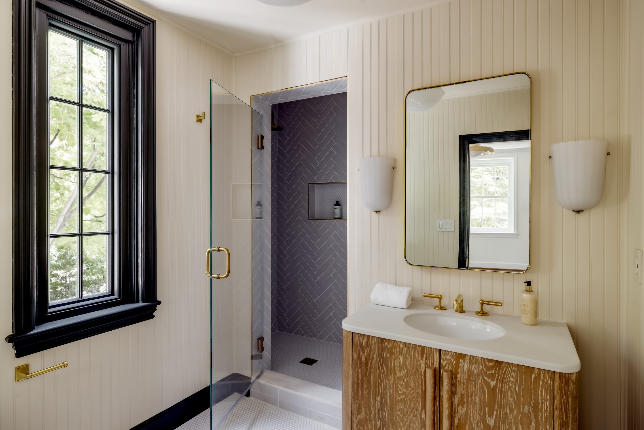
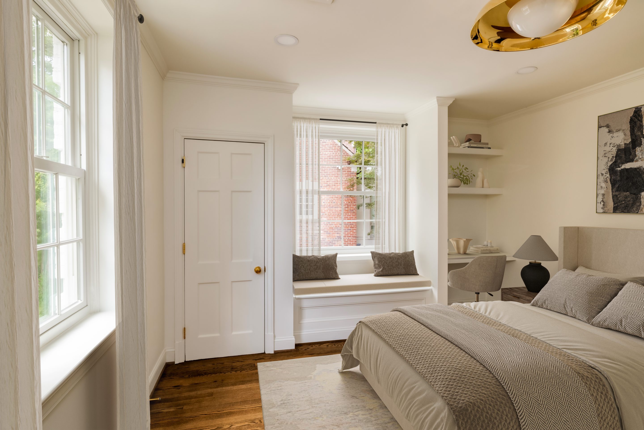
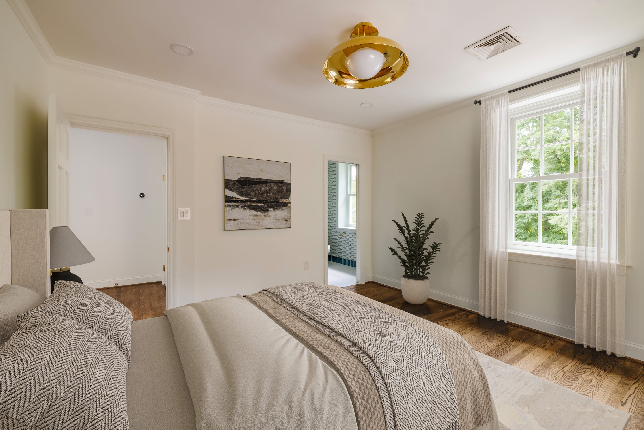
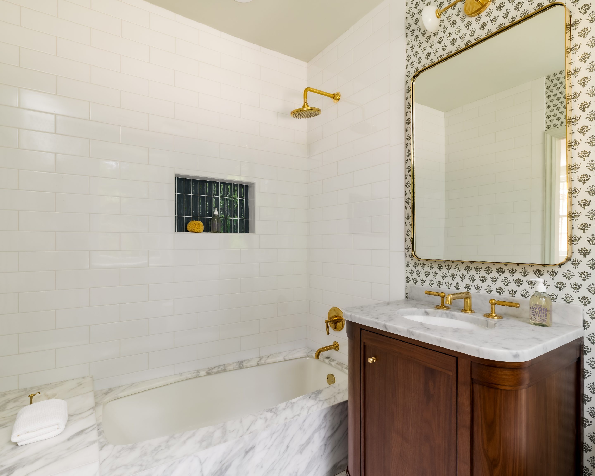
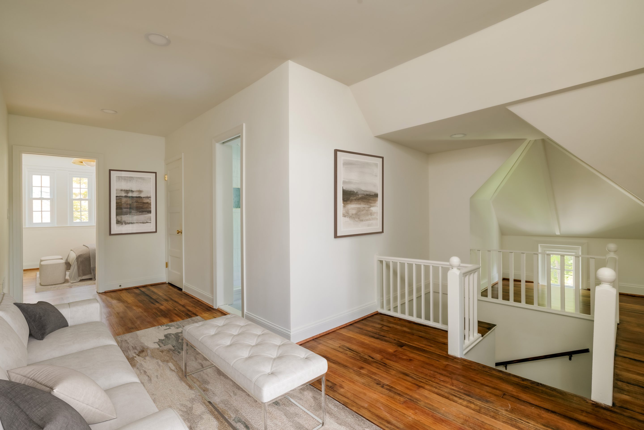
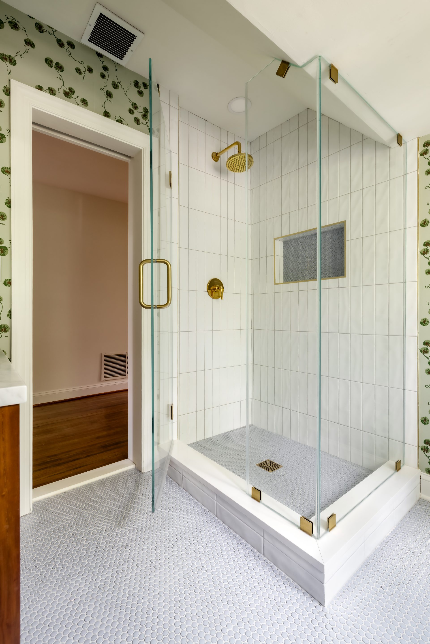
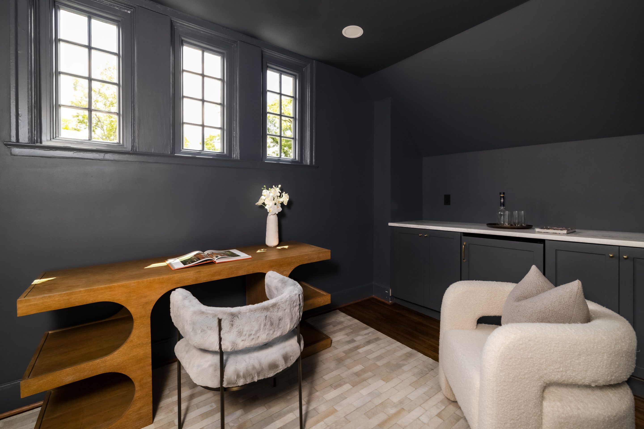
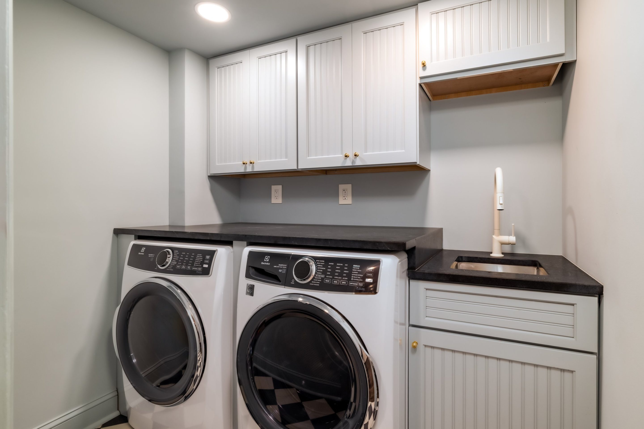
The main staircase leads to a central upper-level vestibule. The primary suite occupies its own wing, with a private IPE balcony and two custom walk-in closets. Outfitted with a dedicated Sonos zone, the suite offers a serene, fully integrated retreat. Inspired by the world’s finest spas, the bath showcases bold Moroccan hand-made Zellige tile, Waterworks fixtures, a floating tub, dual vanities, and a walk-in glass shower with two large rain shower heads and body spray. Two additional ensuite bedrooms and a laundry room complete this level. The expansive top floor offers a full bath, a cedar closet, and two additional bedrooms – ideal for guest space, an office, or a yoga studio.
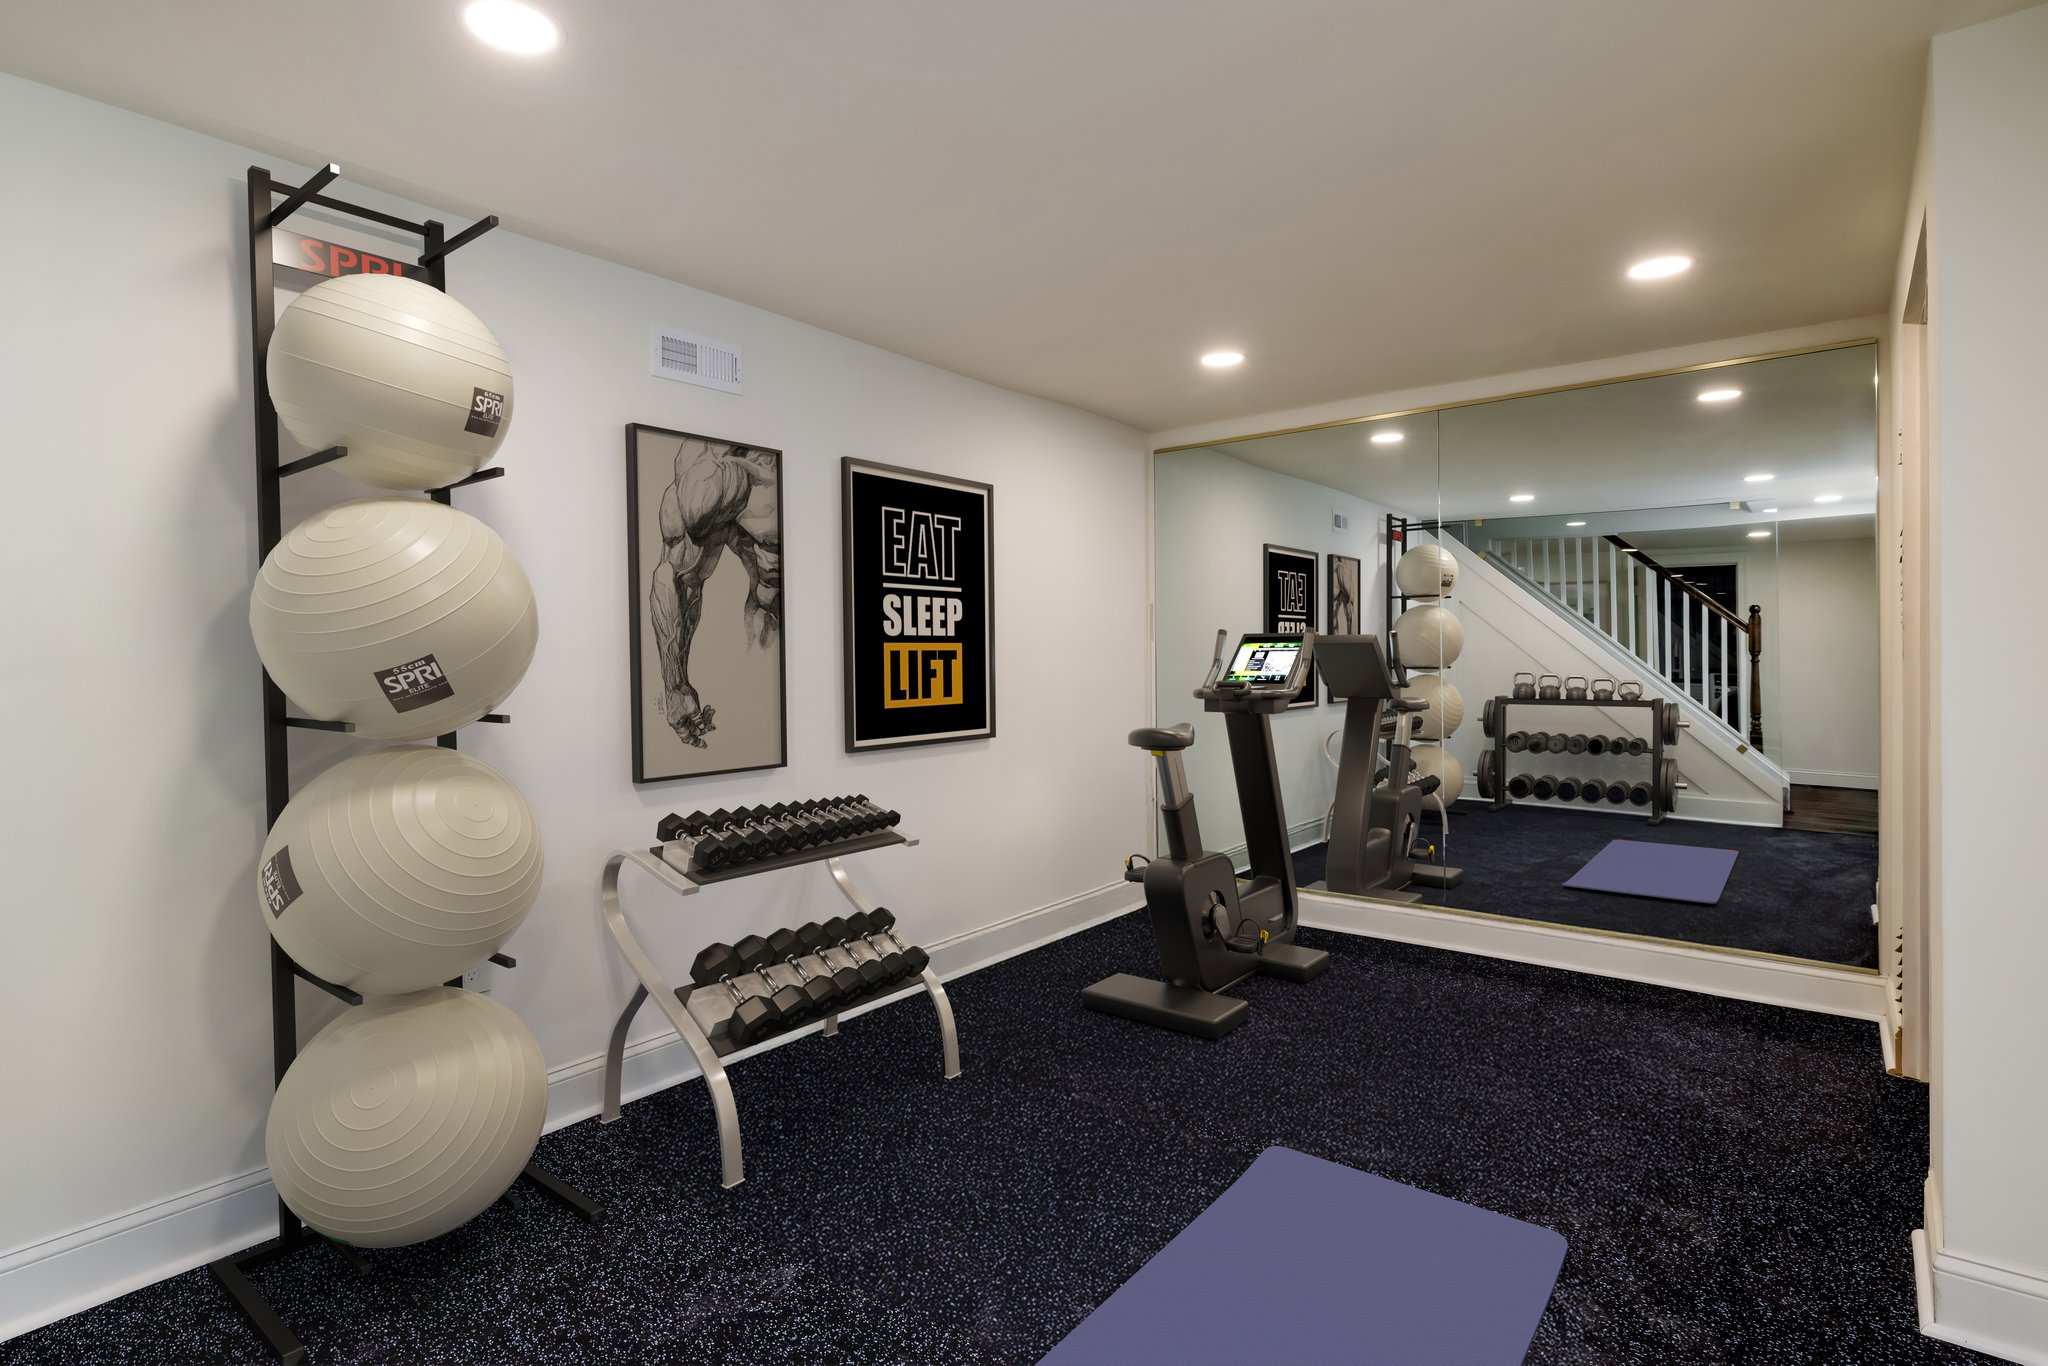
Downstairs, the nearly 48-foot-long recreation room creates a generous space for entertaining or lounging. A powder room, second laundry, and gym occupy one end, while a soapstone bar and glass-enclosed wine room with adjacent open wine lounge elevate the opposite side. Behind the scenes, smart systems include Nest thermostats for three new efficient, gas-fired Carrier HVAC systems, a new 80-gallon electric water heater, and a comprehensive ADT security system with security cameras throughout. Fenced and shaded by a lush canopy, the private grounds complete this extraordinary offering.
Rich in history, reimagined with precision, and elevated to modern luxury’s highest standard, McGill stands peerless among Washington’s most exceptional homes.
Our Portfolio

Bethesda, MD
With its freshly painted exterior, gleaming synthetic slate roof, and expansive front lawn, Eagle Ridge is a breath of fresh air in the prestigious award-winning Avenel.
Learn More
Bethesda, MD
Are you in search of a luxurious and sophisticated open concept living space that pays tribute to the timeless center hall colonial architecture? Do you dream of residing in a location that not only provides the convenience of downtown Bethesda but also offers a respite in the form of hiking and biking trails?
Learn More
Chevy Chase, MD
Conveniently located just off Connecticut Avenue on one of the most picturesque streets in highly desirable Chevy Chase proper, Underwood is a picture book colonial whose complete transformation has made the home a functional, contemporary and a timeless classic.
Learn More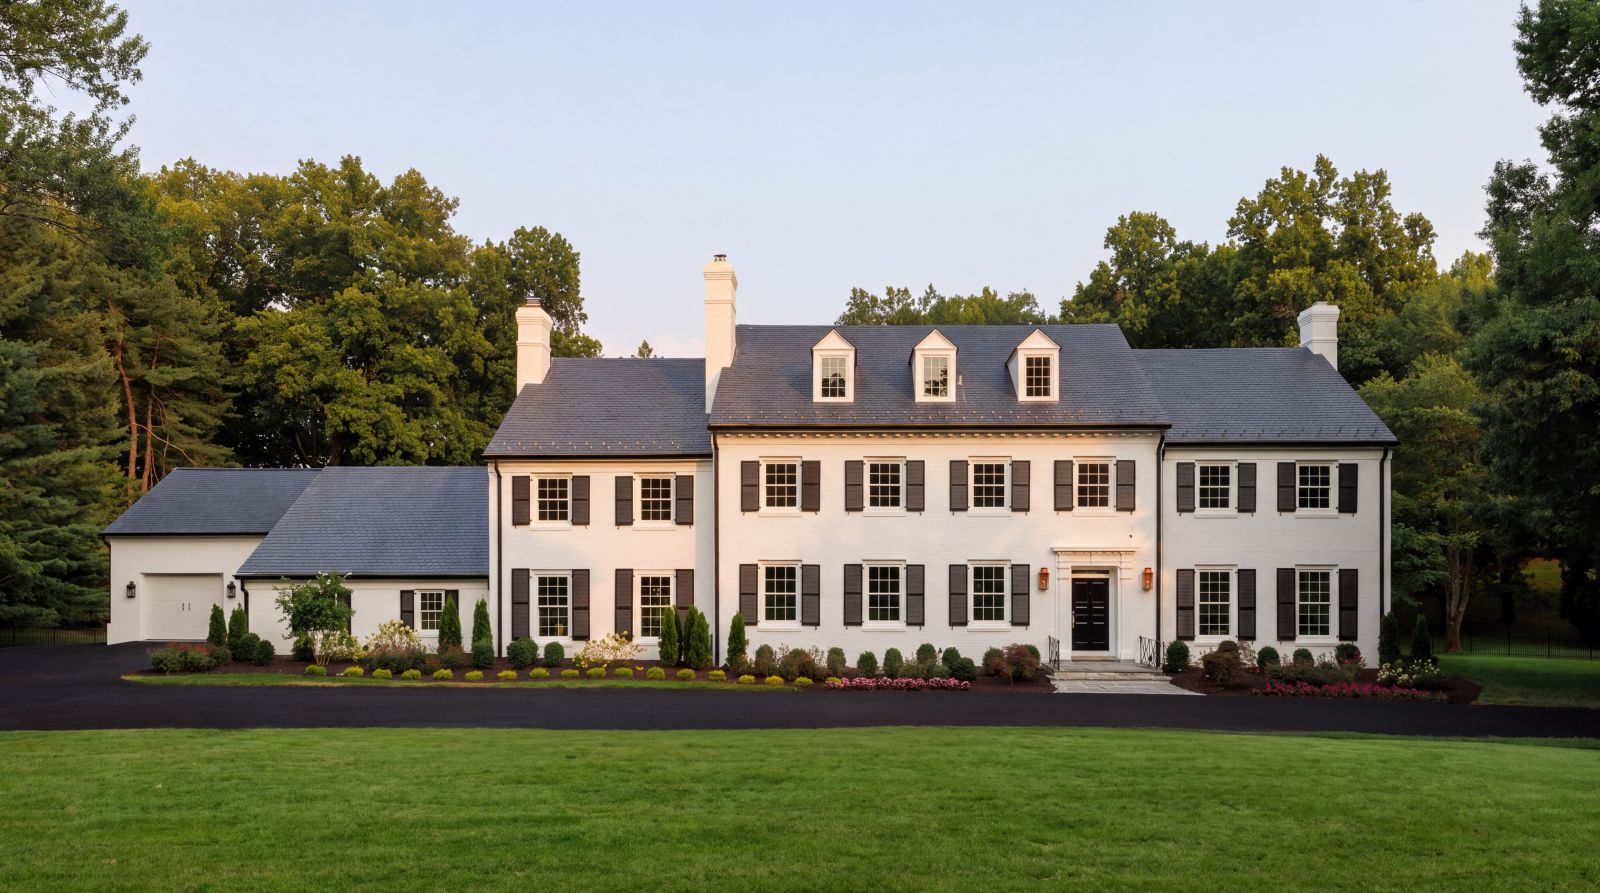
Potomac, MD
Set behind automatic gates on over two landscaped acres in the Golden Horseshoe of Potomac, this landmark Bradley Farms estate has undergone a complete architectural transformation by Kent Construction & Development.
Learn More
Potomac, MD
Prominently perched on a gentle knoll along the most sought-after stretch of legendary Bentcross in the heart of Falconhurst, this stately Glen Mitchell colonial has gone through the magical touch of Kent Construction & Development.
Learn More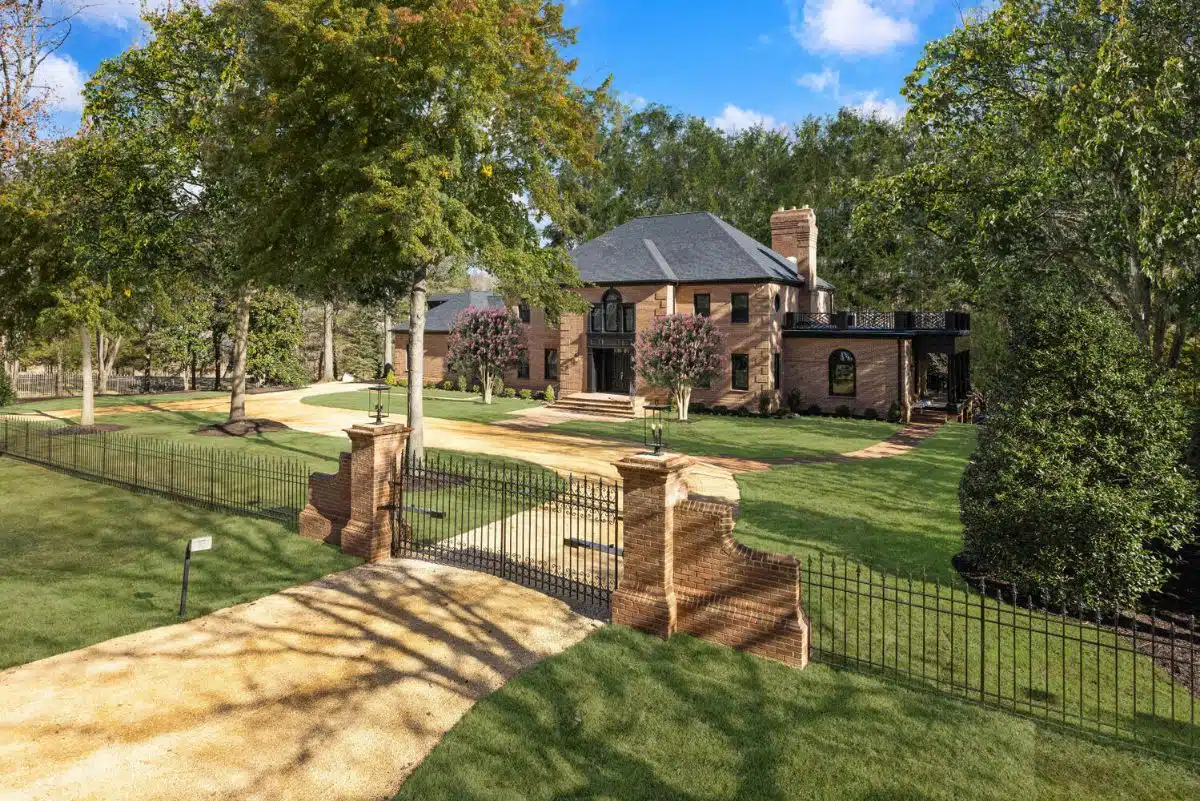
Potomac, MD
Potomac Ranch is a hidden gem. Tucked away near Great Falls Park between Oaklyn and Brickyard. Its rolling hills are dotted with grand estates set far back from the street, occupying large parcels of land.
Learn More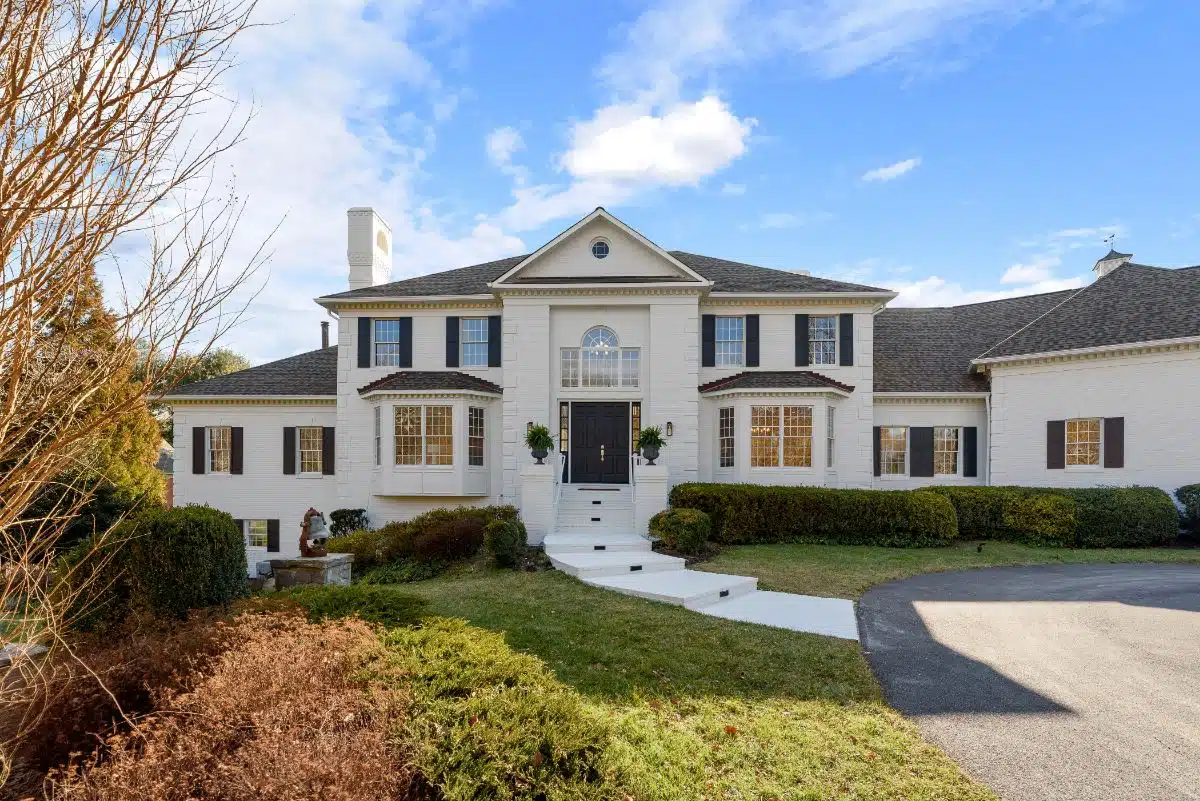
Potomac, MD
Harvest Square is a grand estate boasting over 10,000 square feet of pure luxury. This stunning home features an indoor pool and a spacious 3-car garage, all situated on a lush 2-acre lot in the highly coveted and prestigious Potomac Village.
Learn More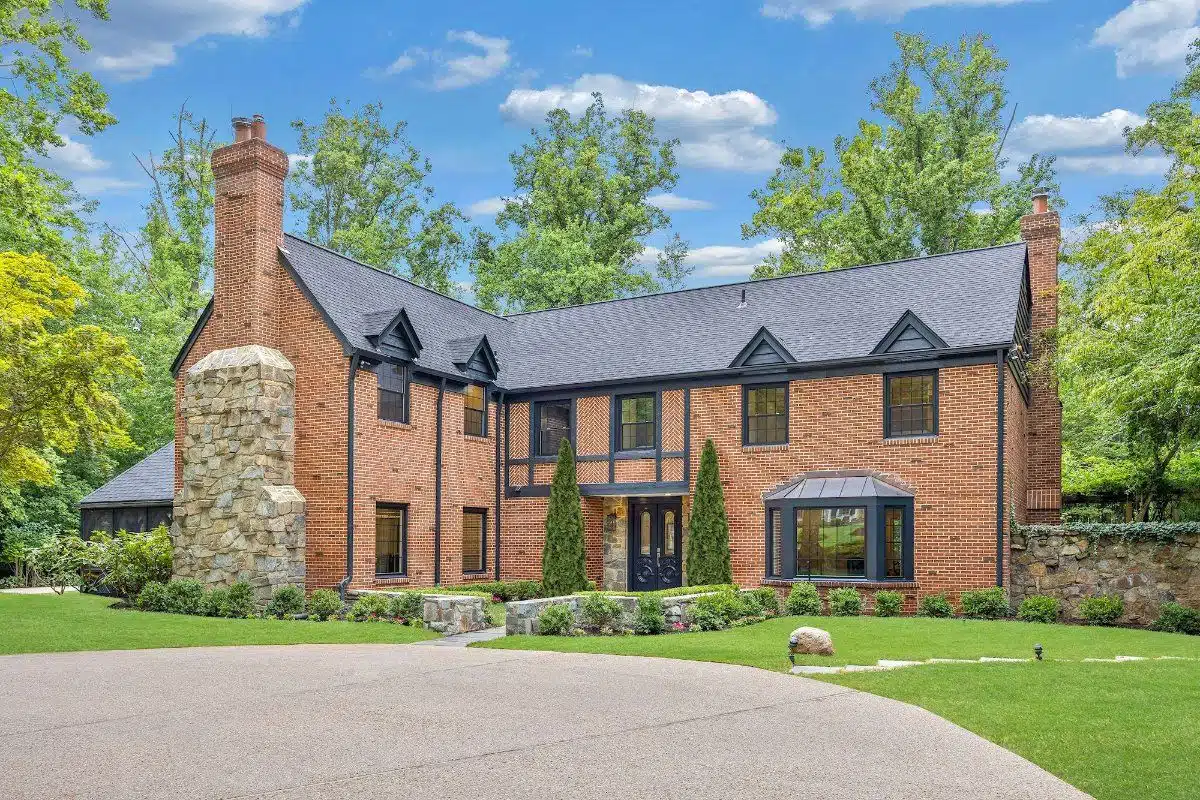
Potomac, MD
Meriden is a whimsical red brick tudor complimented by a modern interior. Its classic exterior is an embodiment of old-world Potomac, meticulous in detail and elegant in proportion, giving way to a thoroughly modern interior which still manages to capture the home’s original charm
Learn More
Washington, DC
Set on a quiet, tree-lined street in the heart of historic Spring Valley, Sedgwick offers it all. What started as a classic 1948 Colonial shell has now been transformed into a modern, sophisticated new construction home that spans nearly 5,000 square feet on 4 levels.
Learn More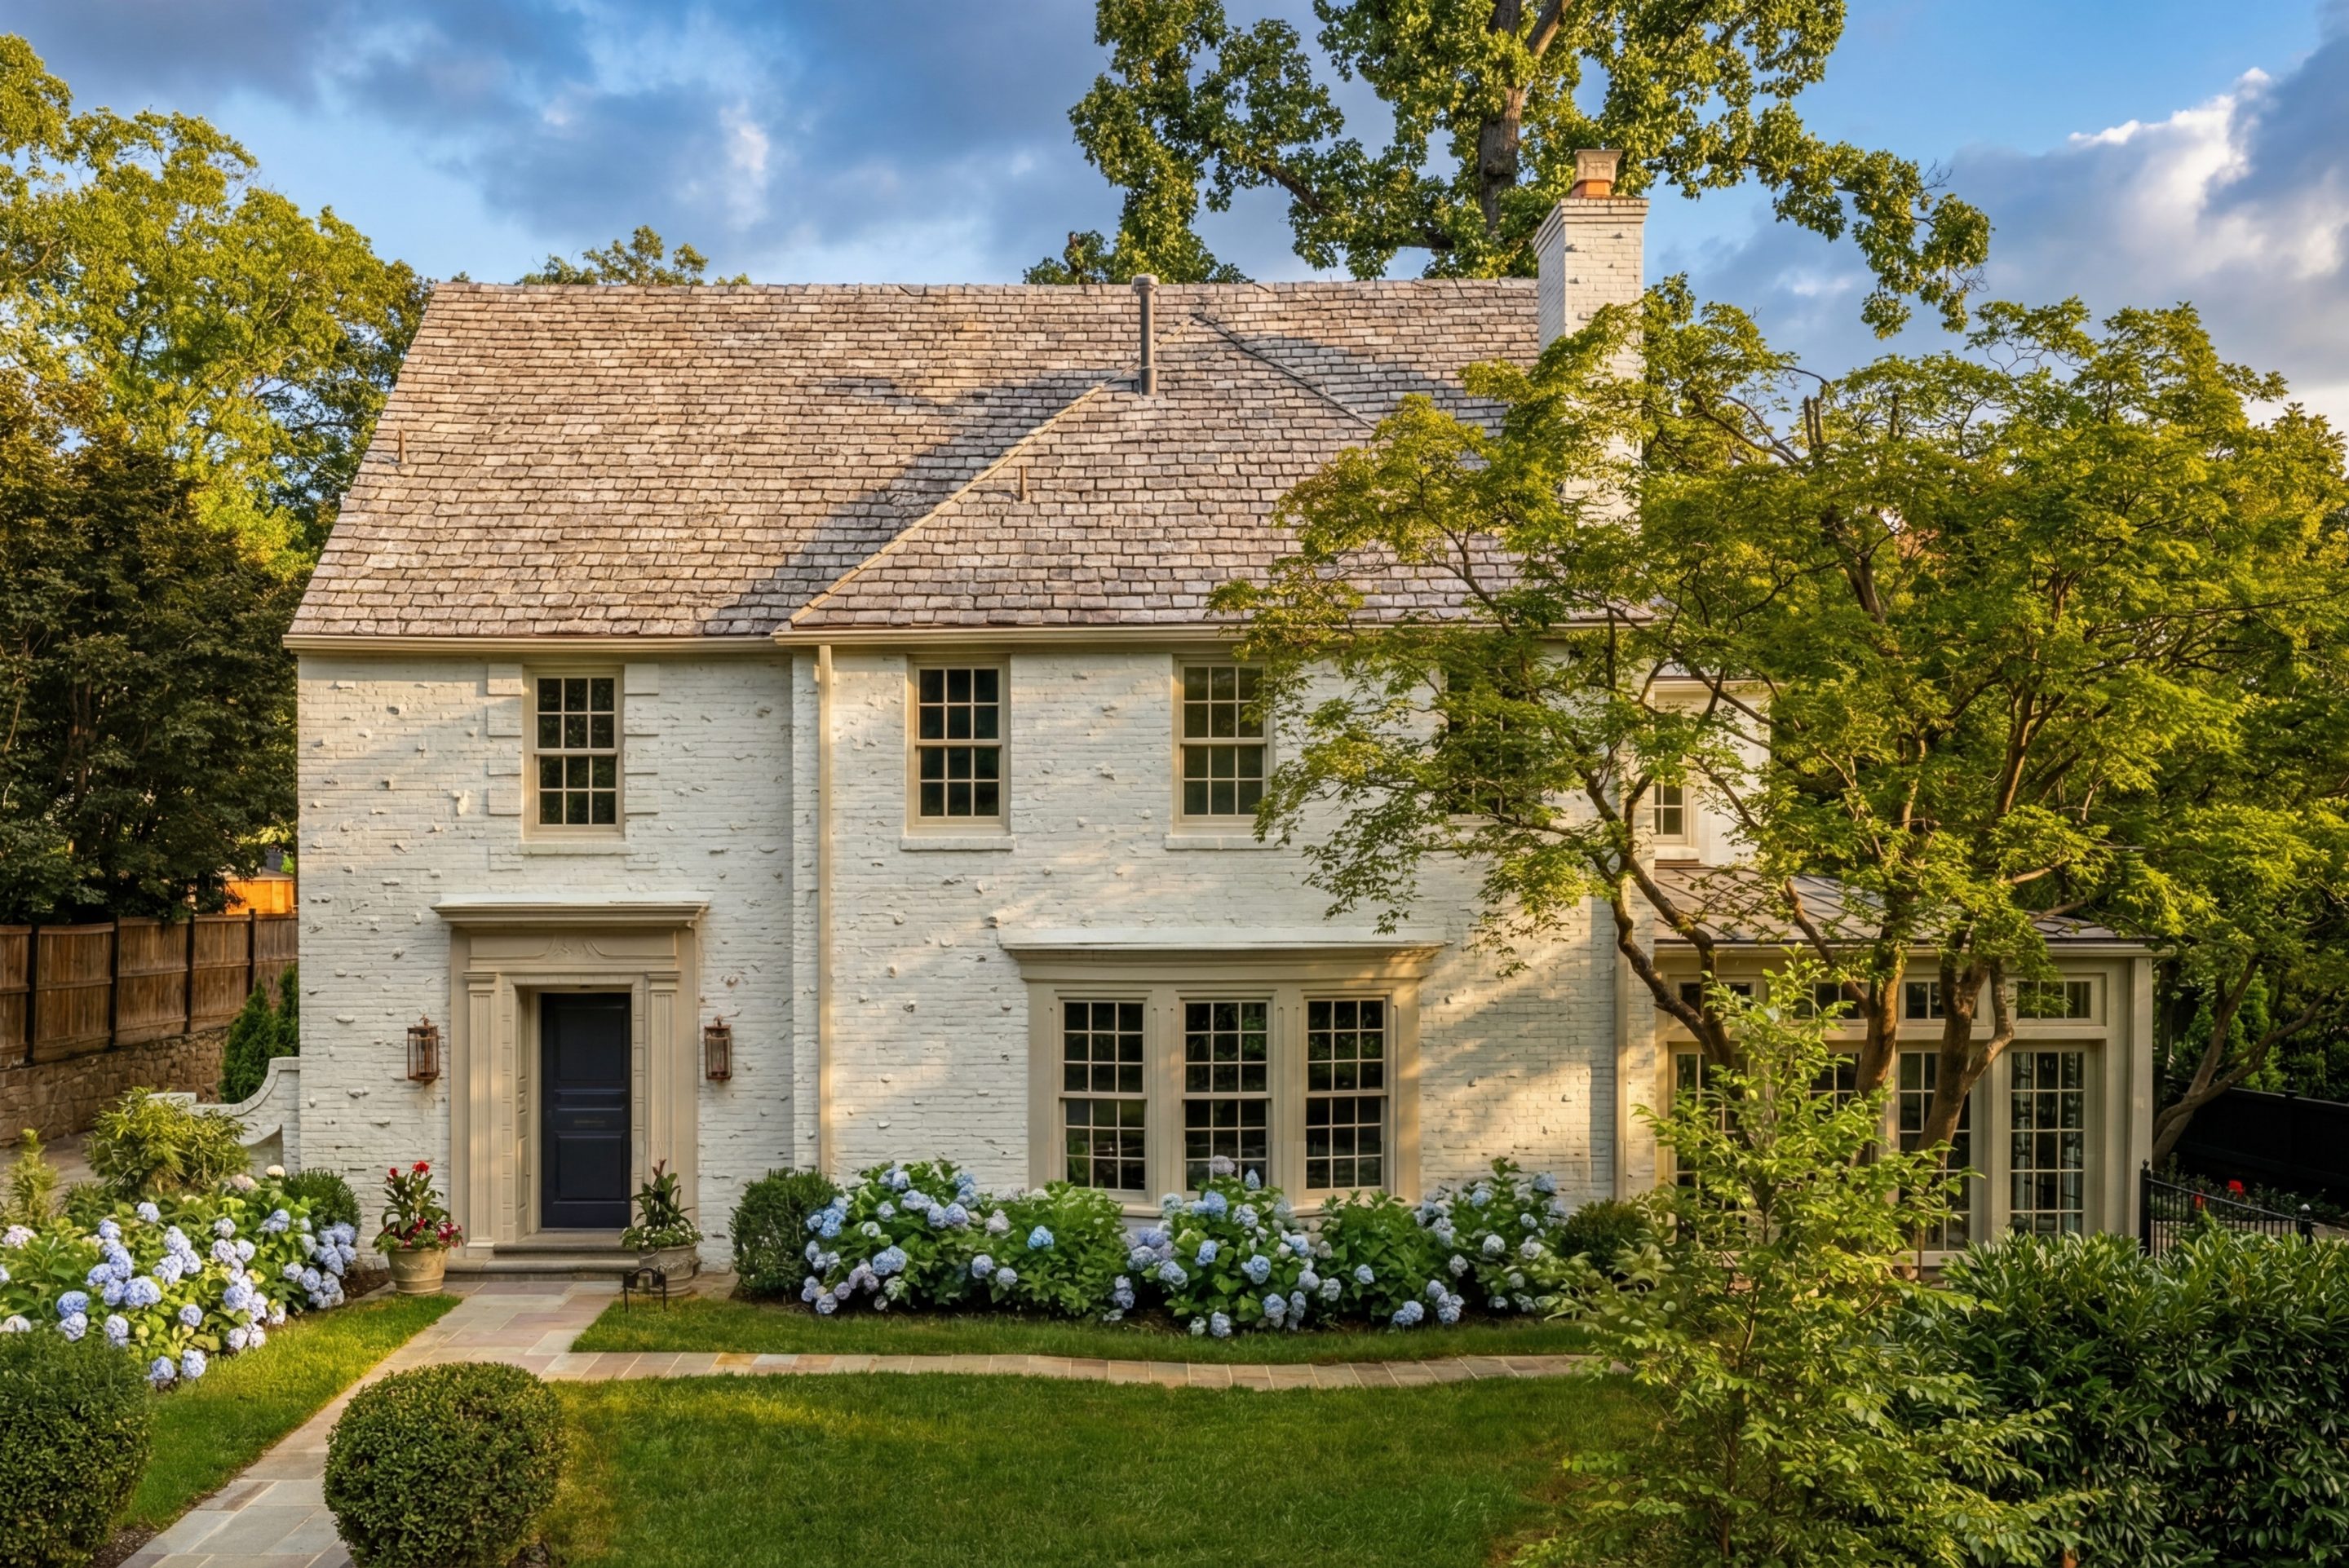
Washington, DC
Gracefully set on a beautifully private lot in the heart of coveted Massachusetts Avenue Heights, McGill is a classic 1929 home reimagined with sumptuous contemporary elegance, all while honoring its timeless ethos.
Learn More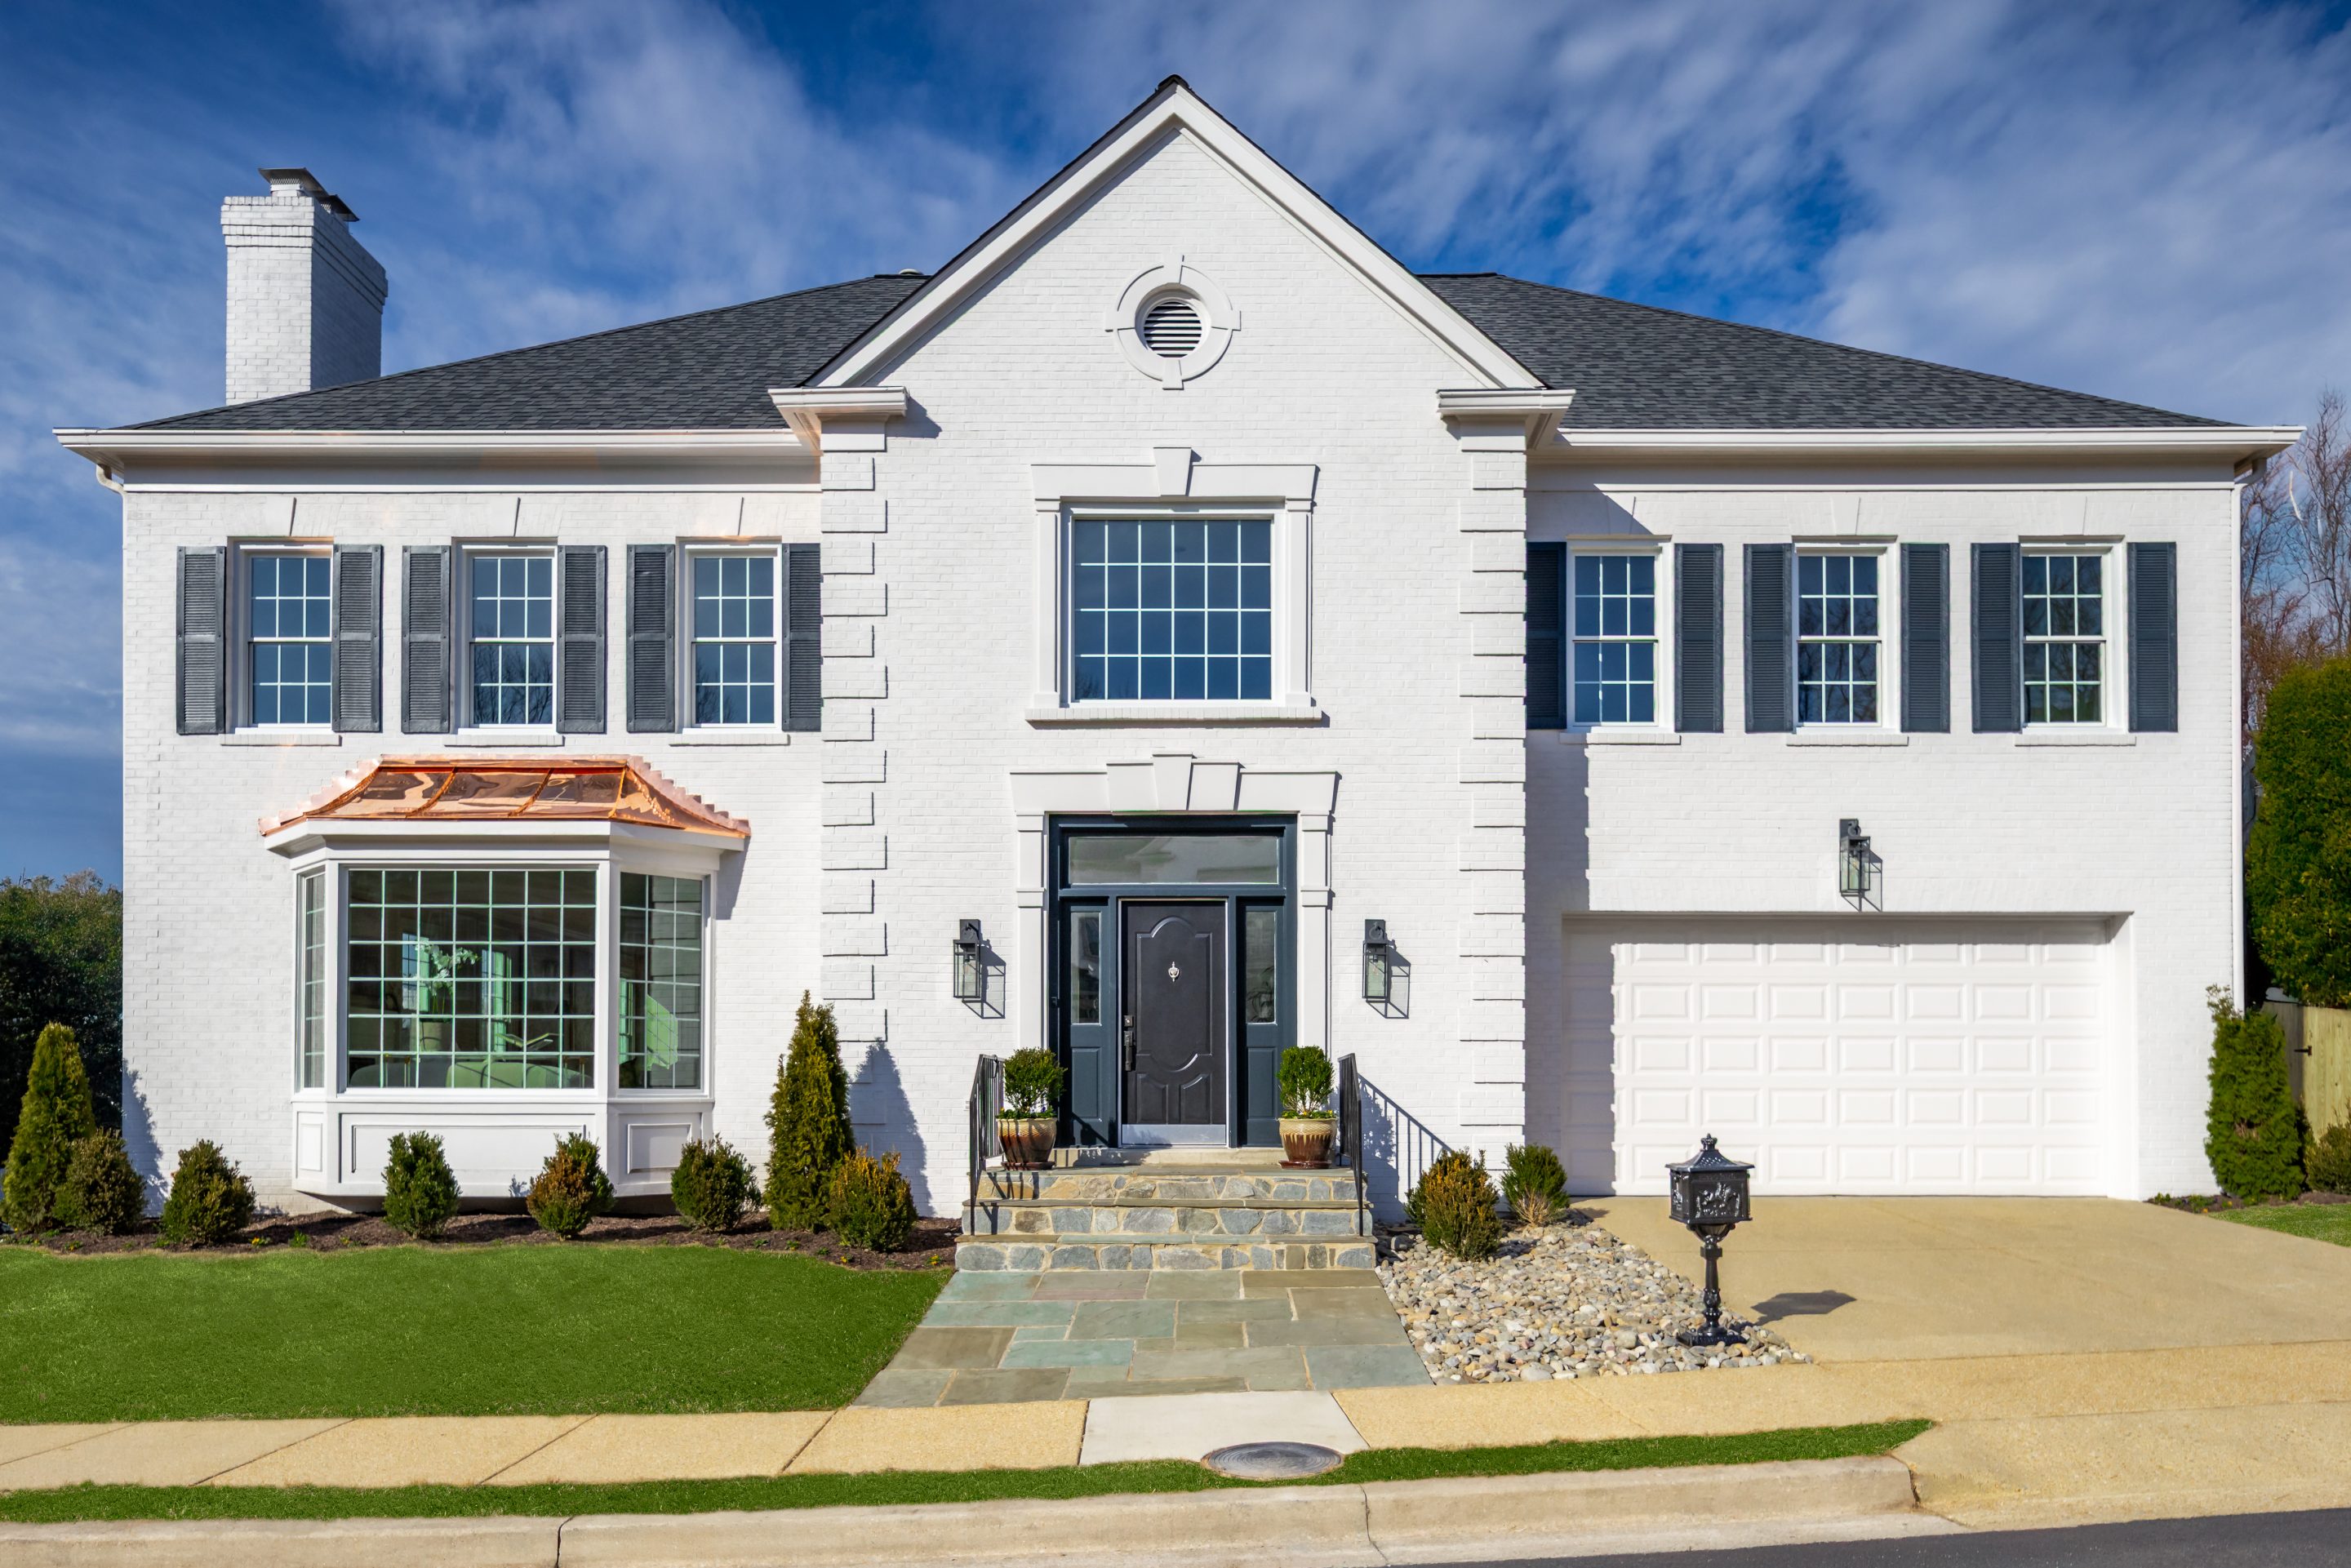
Washington, DC
At the heart of the historically significant Spring Valley neighborhood stands Warren, a striking white brick Colonial set on a coveted corner lot. Reinvented with meticulous attention to detail by Kent Construction & Development, a name synonymous with excellence, the home seamlessly blends classic elegance with modern sophistication.
Learn More
Washington, DC
Perched above the road in the tranquil, verdant heart of Wesley Heights is this distinguished brick colonial, reimagined from top to bottom by the acclaimed Kent Construction & Development.
Learn More
Washington, DC
Prominently sited on an exceptionally generous lot in the desirable Hawthorne community of Chevy Chase, Kent Construction & Development has reimagined this classic brick rambler in a central location, the home oozes curb appeal with its sleek white facade and contrasting black trim,
Learn More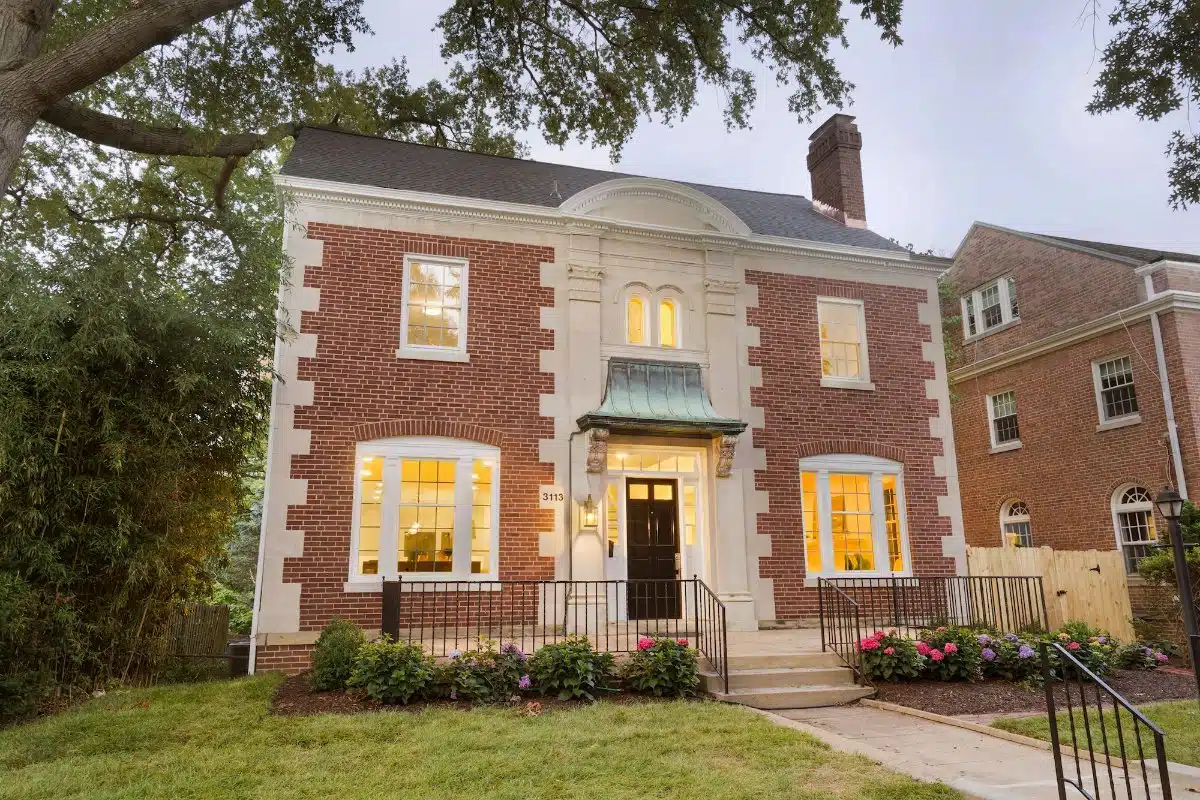
Washington, DC
Prominently positioned, with its radiant red brick facade contrasting the whimsical copper canopy shading Woodley, this original 1927 Wardman colonial has been reinjected with 21st-century modernity by Kent Construction and Development , giving it an effortless blend of historic charm and contemporary amenities
Learn More
Washington, DC
Perched atop a gentle hill on a premium quarter acre lot directly across from a wooded conservation area sits a stately painted brick colonial
Learn More